BEDS2
BATHS2 full
SQUARE FEET1,435
MLS#PACT2139536
STATUSACTIVE
PROPERTY TYPEResidential - Condominium
SUBDIVISIONBUCKTOWN CROSSING
SCHOOLOWEN J ROBERTS
Property Description
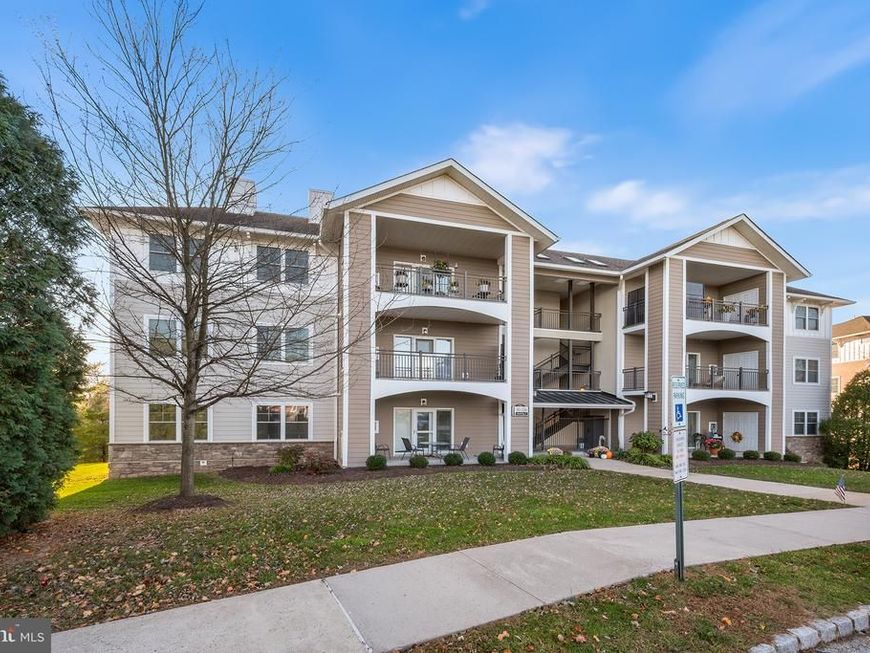
Welcome to this meticulously maintained, and move-in ready 2-bedroom, 2-bathroom condo in the desirable Bucktown Crossing 55+ community. The largest floor plan in the community, enter to discover an inviting open-concept floor plan, with gleaming hardwood flooring, seamlessly connects the living, dining, and kitchen areas, featuring a cozy gas fireplace in the living room alongside direct sliding-door access to a private balcony overlooking serene wooded views. The dining area flows effortlessly into a fully equipped kitchen complete with a breakfast bar, dishwasher, and abundant cabinet and counter space. Retreat to the primary suite, which boasts private balcony access, a generous walk-in closet, and an ensuite full bath, while the spacious secondary bedroom offers ample closet storage of its own. A convenient hallway hosts a second full bathroom and a dedicated laundry closet equipped with a washer and dryer. Complete with garage parking, this home also grants access to premier neighborhood amenities, including a clubhouse, fitness center, outdoor pool, and tennis courts. Mortgage savings may be available for buyers of this listing.
Upcoming Open Houses
Open House Saturday November 14th, 1:00pm - 3:00pm
Open House Sunday November 15th, 1:00pm - 3:00pm
Property Features
Property Type: Residential - Condominium
Cooling: Central A/C
Fireplaces: 1
Fuel Type: Natural Gas
Garage: 1
Heating: Forced Air
Home Style: Unit/Flat
Roof Type: Shingle
Stories: 1.0
Taxes: $5,141
Year Built: 2006
Feature Descriptions
Additional Structures: Above Grade, Below Grade
Appliances: Built-In Microwave, Dishwasher, Oven/Range - Electric, Refrigerator, Washer, Dryer
Community Amenities: Common Grounds, Fitness Center, Pool - Outdoor, Tennis Courts, Club House
Condo/Coop Fee: $442.00/Monthly
Exterior: Stone, Vinyl Siding
Fireplace: Gas/Propane
Municipality: SOUTH COVENTRY TWP
Parking Features: Assigned
Parking Notes: 1 Total Parking Spaces
Pet Restrictions: Cats OK, Dogs OK
Rooms: Living Room, Dining Room, Primary Bedroom, Bedroom 2,Kitchen, Foyer, Laundry, Primary Bathroom, Full Bath
Sewer: Public Sewer
SQFT Above Finished: 1435
SQFT Total Finished: 1435
Structure Type: Unit/Flat/Apartment
Total Garage/Parking Spaces: 1
Water: Public
Room Sizes
Foyer: 8 x 5 Level - Main
Dining Room: 17 x 14 Level - Main
Kitchen: 15 x 12 Level - Main
Living Room: 16 x 14 Level - Main
Primary Bedroom: 17 x 12 Level - Main
Primary Bathroom: 9 x 8 Level - Main
Bedroom 2: 15 x 14 Level - Main
Full Bath: 9 x 7 Level - Main
Laundry: 5 x 3 Level - Main
Local Schools
School District: OWEN J ROBERTS
Listed By / Shown By
Listed By
Agency Name: Redfin Corporation
Agency Phone: 4849620034
Shown By
Agent Name: Tina Kosinski
Agent Phone: (717) 440-2467
Agency Title: Berkshire Hathaway HomeServices Homesale Realty

 First American
Estimate Your Payment
Estimated Payment
$ 1,322.03 per month $790.08 Principal & Interest $428.42 Property Tax $103.54 Homeowner's Insurance



 Corporate Office - 215 S Centerville Rd. Lancaster, PA 17603

94 Bucktown Xing, Unit 2-2-B | MLS# PACT2139536
This condo located at 94 Bucktown Xing, Unit 2-2-B, Pottstown, PA 19465 is currently listed for sale with an asking price of $355,000. This property was built in 2006 and has 2 bedrooms and 2 full baths with 1435 sq. ft. Bucktown Xing, Unit 2-2-B is located in the BUCKTOWN CROSSING subdivision within the OWEN J ROBERTS school district. Search BUCKTOWN CROSSING real estate on www.tkrealestate.org today.