BEDS3
BATHS3 full
SQUARE FEET3,609
MLS#PAMC2199908
STATUSACTIVE
PROPERTY TYPEResidential - Single Family
SCHOOLSPRING-FORD AREA
Property Description
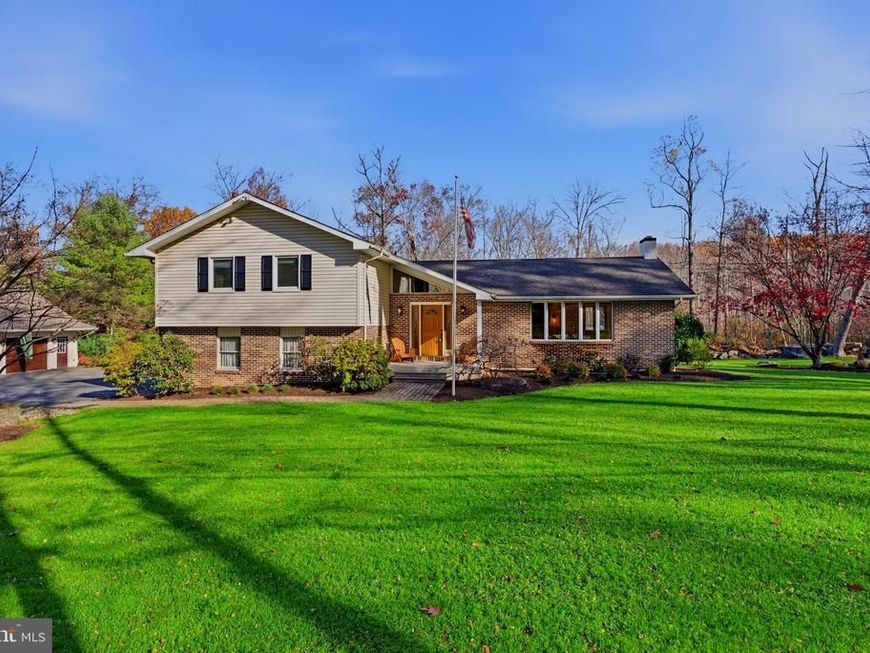
Tucked away on 1.25 beautifully landscaped acres in desirable Limerick Township, 83 Kurtz Road is a truly special property offering a rare combination of privacy, natural beauty, and exceptional living spaces. From the moment you arrive, you'll appreciate the peaceful setting, mature trees, lush lawns, and picturesque surroundings that make this property feel like it's own private retreat. You would never imagine this beautiful setting was hidden away just off the beaten path! This meticulously maintained split-level home offers 3 bedrooms, 2 full baths, and 1 half bath, with inviting living spaces designed for both everyday comfort and entertaining. The light-filled interior features beautiful neutral flooring, recessed lighting, and vaulted ceilings in the foyer and dining room, creating an open and welcoming atmosphere. The main level includes a spacious living room and a well-appointed kitchen featuring Corian countertops, a built-in cooktop, Sub-Zero refrigerator, double wall ovens, and dishwasher. Just a few steps down, you'll discover a large but cozy family room with fireplace, convenient powder room, and a wonderful sunroom, surrounded by windows that showcase the breathtaking grounds. Complete with heating and air conditioning, this year-round space offers endless possibilities, whether used as a home office, sitting room, or simply a peaceful place to relax and enjoy the views. The finished basement provides even more versatile living space, complete with an abundance of closets for storage and organization. A separate finished laundry room features cabinetry, drying racks, and a utility sink, while an additional unfinished storage area houses the home's whole-house water filtration and reverse osmosis systems. Step outside and experience what truly makes this property extraordinary! The expansive maintenance-free deck overlooks gorgeous grounds surrounded by mature trees, natural boulders, beautiful landscaping, and an expansive lawn. Whether enjoying your morning coffee, entertaining guests, or simply unwinding at the end of the day, the peaceful surroundings create a setting that's hard to find. And then there's the GARAGE! For car enthusiasts, collectors, hobbyists, or anyone who appreciates exceptional garage and storage space, this property truly delivers! In addition to the two-car attached garage, you'll find an impressive OVERSIZED, HEATED THREE+ CAR DETACHED GARAGE with electricity, three separate garage doors, and a spacious second floor accessible by a full interior staircase. The possibilities for vehicles, hobbies, workshop space, and additional storage are exceptional! A generous paved driveway provides ample additional parking. Located in the highly regarded Spring-Ford Area School District, this remarkable property offers the tranquility of a private retreat while remaining convenient to shopping, dining, parks, and major commuting routes. 83 Kurtz Road is more than just a home. It's a place to enjoy the beauty of nature, the comfort of thoughtfully designed living spaces, and the luxury of having room for all the things you love. A property this special is best experienced in person!
Property Features
Property Type: Residential - Single Family
Basement: Yes
Basement: Interior Access, Partially Finished, Space For Rooms, Unfinished
Cooling: Central A/C, Wall Unit
Fireplaces: 1
Fuel Type: Oil, Propane - Leased
Garage: 5
Heating: Heat Pump(s), Baseboard - Hot Water, Forced Air
Home Style: Split Level
Lot Size: 1.25 Acres
Stories: 4.0
Taxes: $7,753
Year Built: 1986
Feature Descriptions
Additional Structures: Above Grade, Below Grade
Appliances: Built-In Microwave, Built-In Range, Dishwasher, Dryer, Exhaust Fan, Refrigerator, Washer, Water Conditioner - Owned
Exterior: Brick, Vinyl Siding
Exterior: Outbuilding(s)
Fireplace: Gas/Propane
Interior: Bathroom - Walk-In Shower, Bathroom - Tub Shower, Breakfast Area, Built-Ins, Carpet, Ceiling Fan(s), Dining Area, Kitchen - Eat-In, Kitchen - Island, Kitchen - Table Space, Recessed Lighting, Sound System, Upgraded Countertops, Walk-in Closet(s), Water Treat System
Lot: Backs to Trees, Front Yard, Landscaping, Level, Not In Development, Open, Premium, Private, Rear Yard, Secluded, SideYard(s), Irregular
Lot Dimensions: 1.25 Acre(S)
Municipality: LIMERICK TWP
Parking Notes: 5 Total Parking Spaces
Rooms: Living Room, Dining Room, Bedroom 2,Kitchen, Family Room, Bedroom 1,Sun/Florida Room, Laundry, Bathroom 3,Bonus Room
Sewer: On Site Septic
Special View Info: Trees/Woods
SQFT Above Finished: 2826
SQFT Below Finished: 783
SQFT Total Finished: 3609
Structure Type: Detached
Total Garage/Parking Spaces: 5
Water: Well
Room Sizes
Laundry: 12 x 8 Level - Lower 2
Family Room: 22 x 17 Level - Lower 1
Sun/Florida Room: 23 x 12 Level - Lower 1
Kitchen: 22 x 19 Level - Main
Living Room: 22 x 12 Level - Main
Dining Room: 12 x 13 Level - Main
Local Schools
School District: SPRING-FORD AREA
Listed By / Shown By
Listed By
Agency Name: Realty One Group Restore - Collegeville
Agency Phone: 4849028880
Shown By
Agent Name: Tina Kosinski
Agent Phone: (717) 440-2467
Agency Title: Berkshire Hathaway HomeServices Homesale Realty

 First American
Estimate Your Payment
Estimated Payment
$ 2,533.76 per month $1,668.95 Principal & Interest $646.08 Property Tax $218.72 Homeowner's Insurance



 Corporate Office - 215 S Centerville Rd. Lancaster, PA 17603

83 Kurtz Road | MLS# PAMC2199908
This single family home located at 83 Kurtz Road , Schwenksville, PA 19473 is currently listed for sale with an asking price of $749,900. This property was built in 1986 and has 3 bedrooms and 3 full baths with 3609 sq. ft. Kurtz Road is located within the SPRING-FORD AREA school district. Search Schwenksville real estate on www.tkrealestate.org today.