BEDS3
BATHS2 full
SQUARE FEET2,215
MLS#PALH2016878
STATUSACTIVE
PROPERTY TYPEResidential - Single Family
SUBDIVISIONAPPLEWOOD
SCHOOLPARKLAND
Property Description
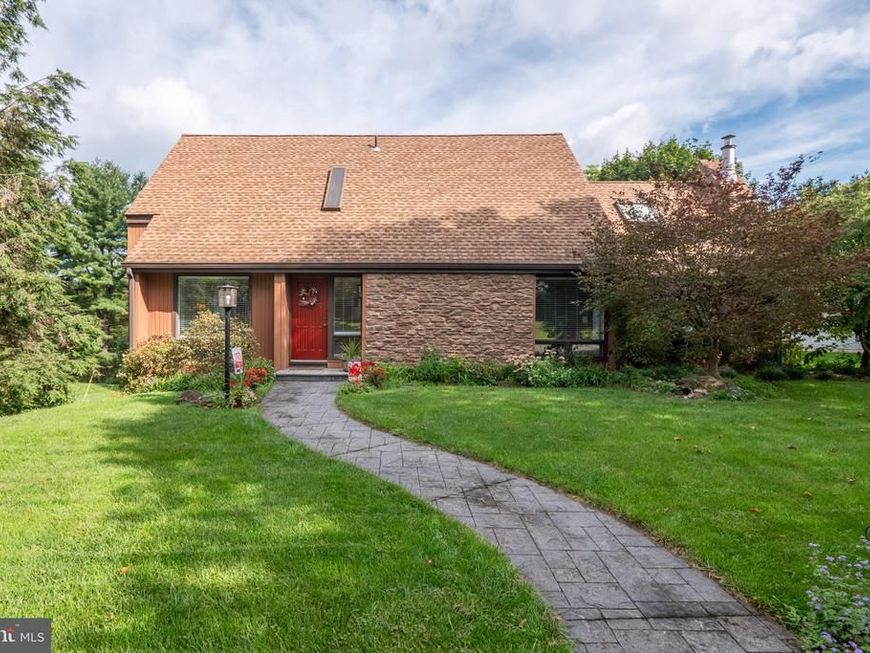
Make an appointment today to check out this beautifully designed home in the Applewood community! You will love the floor plan with its first-floor primary suite and the many architectural details which abound throughout. Sun-lit first floor with cathedral ceilings and hardwood floors in the living room and dining room. Adjacent to the dining room sits an updated kitchen with newer cabinetry, quartz countertops, under-cabinet lighting, tile floor and updated appliances. Kitchen is open to the family room which offers a tile floor and wood-burning fireplace---great spot to relax and watch your favorite football team win the playoffs! Go through the family room exterior door to access the pergola deck-bring your favorite book out there and enjoy the serenity the space has to offer. Primary suite on first floor and additional two bedrooms upstairs plus another finished heated room which would make a great office, hobby area, or even a place for the kids' toys. Lots of storage in the lower level as well as a garage for two cars. Beautiful, mature lot and great location adjacent to homes on a cul-de-sac circle---no thru traffic. Lots of quiet streets for the exercise enthusiast to walk or ride a bike! In addition, enjoy the community's amenities including a clubhouse, outdoor pool and tennis courts. Convenient location to major arteries, hospitals, restaurants, grocery shopping and parks. Parkland schools, and an easy commute to LCCC, Kutztown, Cedar Crest and Muhlenberg Universities. Call today!
Property Features
Property Type: Residential - Single Family
Basement: Yes
Basement: Unfinished, Partial
Cooling: Central A/C
Fireplaces: 1
Fuel Type: Electric, Central
Garage: 2
Heating: Heat Pump(s)
Home Style: Cape Cod, Contemporary
Lot Size: 0.24 Acres
Roof Type: Asphalt
Stories: 1.5
Taxes: $5,528
Year Built: 1977
Feature Descriptions
Additional Structures: Above Grade, Below Grade
Appliances: Refrigerator, Washer, Dryer
Community Amenities: Club House, Common Grounds, Pool - Outdoor, Tennis Courts
Electric: 200+ Amp Service
Exterior: Frame, Vinyl Siding, Stone
Fireplace: Wood
Flooring: Carpet, Hardwood, Tile/Brick
HOA Fee: $1540.00/Annually
Interior: Bathroom - Tub Shower, Carpet, Entry Level Bedroom, Family Room Off Kitchen, Floor Plan - Open, Dining Area, Kitchen - Eat-In, Primary Bath(s), Recessed Lighting, Skylight(s), Stove - Wood, Wood Floors
Location: Suburban
Lot: Backs to Trees, Front Yard, Landscaping, No Thru Street, Rear Yard, SideYard(s)
Lot Dimensions: 0.24 Acre(S)
Municipality: UPPER MACUNGIE TWP
Number of Rooms: 8
Parking Features: Asphalt Driveway, Paved Driveway, Shared Driveway
Parking Notes: 4 Total Parking Spaces
Pet Restrictions: No Pet Restrictions
Rooms: Living Room, Dining Room, Primary Bedroom, Bedroom 2,Bedroom 3,Kitchen, Family Room, Laundry, Office, Bathroom 1,Bathroom 2
Sewer: Public Sewer
Special View Info: Street, Trees/Woods
SQFT Above Finished: 2215
SQFT Total Finished: 2215
Structure Type: Detached
Total Garage/Parking Spaces: 4
Utilities: Cable TV
Water: Public
Windows: Skylights
Room Sizes
Living Room: 27 x 14 Level - Main
Dining Room: 12 x 10 Level - Main
Kitchen: 15 x 13 Level - Main
Family Room: 19 x 17 Level - Main
Laundry: 6 x 6 Level - Main
Primary Bedroom: 14 x 14 Level - Main
Bathroom 1: 8 x 5 Level - Main
Office: 15 x 11 Level - Upper 1
Bathroom 2: 8 x 5 Level - Upper 1
Bedroom 2: 13 x 11 Level - Upper 1
Bedroom 3: 14 x 13 Level - Upper 1
Local Schools
High School: PARKLAND
Middle School: OREFIELD
Elementary School: KERNSVILLE
School District: PARKLAND
Listed By / Shown By
Listed By
Agency Name: BHHS Fox & Roach - Center Valley
Agency Phone: 6102824444
Shown By
Agent Name: Tina Kosinski
Agent Phone: (717) 440-2467
Agency Title: Berkshire Hathaway HomeServices Homesale Realty

 First American
Estimate Your Payment
Estimated Payment
$ 1,593.17 per month $1,001.28 Principal & Interest $460.67 Property Tax $131.22 Homeowner's Insurance



 Corporate Office - 215 S Centerville Rd. Lancaster, PA 17603
7942 Woodsbluff Run | MLS# PALH2016878
This single family home located at 7942 Woodsbluff Run , Fogelsville, PA 18051 is currently listed for sale with an asking price of $449,900. This property was built in 1977 and has 3 bedrooms and 2 full baths with 2215 sq. ft. Woodsbluff Run is located in the APPLEWOOD subdivision within the PARKLAND school district. Search APPLEWOOD real estate on www.tkrealestate.org today.