BEDS3
BATHS2 full 1 partial
SQUARE FEET2,970
MLS#PACT2132174
STATUSACTIVE
PROPERTY TYPEResidential - Single Family
SCHOOLAVON GROVE
Property Description
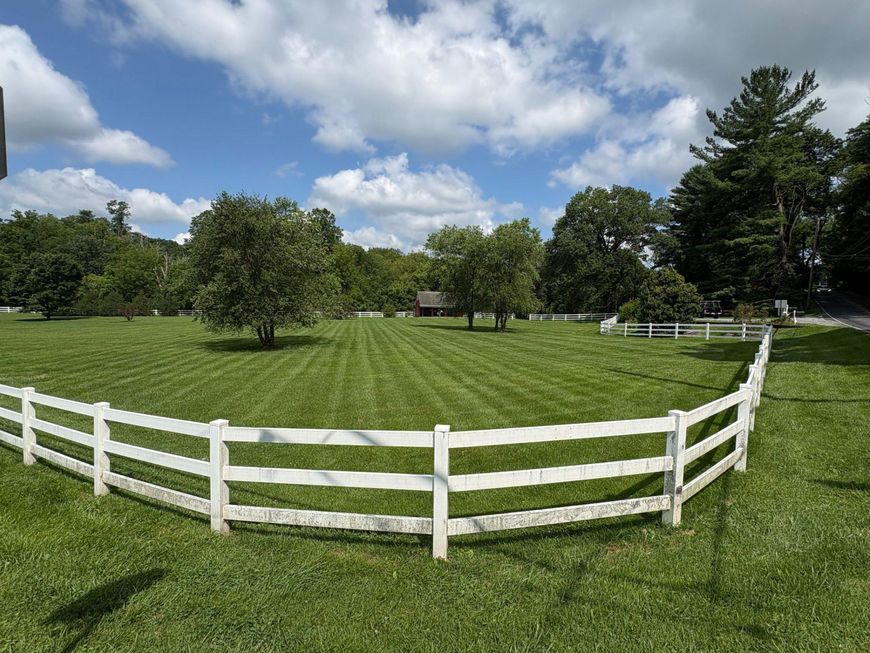
COMING SOON! Picturesque country living. Resting on the site of an old grist mill, this wonderful 3.9 acre farm is surrounded by the Middle Branch of the White Clay creek and London Grove Township’s 120-acre Goddard Park and preserve. The front paddock has a 3-stall barn, tack room and surrounding underground dog fence. The entrance to the property is a gravel drive off Rt 841 and the house is nestled behind a hill for privacy with a stone walkway to the front and side entrances. The luxury kitchen has a Thermador 6 burner stove with a center griddle and double ovens, Bosch dishwasher and Bosch refrigerator. The kitchen cabinets are cherry, the countertops granite and a real brick floor. Custom, hand painted tiles are distributed throughout the kitchen and half bathroom. An in-line, Noritz tankless water heater was installed in 2025. The living room/dining area takes up the center of the house and has an electric fireplace as in late Spring migrating chimney swifts return and remain in the chimney until August. The large adjacent sunroom has windows on all three sides, with plantation shutters. The living/dining room and the downstairs sunroom have custom, 7 inch, yellow pine board flooring. Upstairs is an open space environment and 3 bedrooms. The primary bedroom suite takes up the east end of the house and has 2 large walk-in closets, full bath and changing area. The west end of the upper level is another 3-sided sunroom and private relaxation space, complete with a hardwired upstairs/downstairs BOSE system. The house has Hardie Plank siding and a new roof was installed in 2026. The house has been completely renovated over the years by quality craftsmen and is in very good condition. The property is in the popular Avon Grove School District. Located at the intersection of Rt 841 and Avondale Road, the property is 2 miles south of West Grove, 2 miles north of Paradox Vineyards and 6 miles from the White Clay Preserve. A short commute to Kennett Square (7 miles) and its wonderful restaurants and fabulous new library, Newark, DE (10 miles), New Garden Airport (N57, 5 miles) Wilmington Train Station (16 miles) or Philadelphia Airport (37 miles).
Property Features
Property Type: Residential - Single Family
Cooling: Central A/C
Fireplaces: 1
Fuel Type: Propane - Leased
Heating: 90% Forced Air
Home Style: Colonial
Lot Size: 3.90 Acres
Roof Type: Asphalt
Stories: 2.0
Taxes: $7,468
Year Built: 1969
Feature Descriptions
Additional Structures: Above Grade
Appliances: Dishwasher, Microwave, Oven - Single, Refrigerator, Six Burner Stove, Washer, Water Heater - Tankless
Electric: 150 Amps
Exterior: Frame, Fiber Cement
Exterior: Outbuilding(s)
Fencing: Invisible, Vinyl
Fireplace: Electric
Flooring: Hardwood, Tile/Brick, Carpet
Horse Amenities: Paddock
Interior: Breakfast Area, Combination Dining/Living, Kitchen - Country, Pantry, Walk-in Closet(s), Wood Floors
Location: Corner Lot/Unit
Lot: Backs - Parkland, Secluded, Stream/Creek, Landscaping
Lot Dimensions: 3.90 Acre(S)
Municipality: LONDON GROVE TWP
Number of Rooms: 10
Parking Notes: 6 Total Parking Spaces
Rooms: Living Room, Dining Room, Primary Bedroom, Bedroom 2,Bedroom 3,Kitchen,2nd Stry Fam Rm, Sun/Florida Room, Great Room
Sewer: On Site Septic
Special View Info: Creek/Stream, Pasture
SQFT Above Finished: 2970
SQFT Total Finished: 2970
Structure Type: Detached
Total Garage/Parking Spaces: 6
Water: Public
Room Sizes
Primary Bedroom: 27 x 11 Level - Upper 1
Bedroom 2: 11 x 10 Level - Upper 1
Bedroom 3: 10 x 10 Level - Upper 1
2nd Stry Fam Rm: 17 x 14 Level - Upper 1
Great Room: 14 x 15 Level - Upper 1
Kitchen: 26 x 13 Level - Main
Living Room: 20 x 13 Level - Main
Dining Room: 13 x 10 Level - Main
Sun/Florida Room: 17 x 14 Level - Main
Local Schools
High School: AVON GROVE
Middle School: AVON GROVE
School District: AVON GROVE
Listed By / Shown By
Listed By
Agency Name: BHHS Fox & Roach-Kennett Sq
Agency Phone: 6104449090
Shown By
Agent Name: Tina Kosinski
Agent Phone: (717) 440-2467
Agency Title: Berkshire Hathaway HomeServices Homesale Realty

 First American
Estimate Your Payment
Estimated Payment
$ 3,114.39 per month $2,203.31 Principal & Interest $622.33 Property Tax $288.75 Homeowner's Insurance



 Corporate Office - 215 S Centerville Rd. Lancaster, PA 17603
786 Wickerton Road | MLS# PACT2132174
This single family home located at 786 Wickerton Road, West Grove, PA 19390 is currently listed for sale with an asking price of $990,000. This property was built in 1969 and has 3 bedrooms and 2 full and 1 partial baths with 2970 sq. ft. Wickerton Road is located within the AVON GROVE school district. Search West Grove real estate on www.tkrealestate.org today.