BEDS3
BATHS1 full 1 partial
SQUARE FEET1,617
MLS#PADE2127590
STATUSACTIVE
PROPERTY TYPEResidential - Townhouse
SUBDIVISIONDREXELBROOK
SCHOOLUPPER DARBY
Property Description
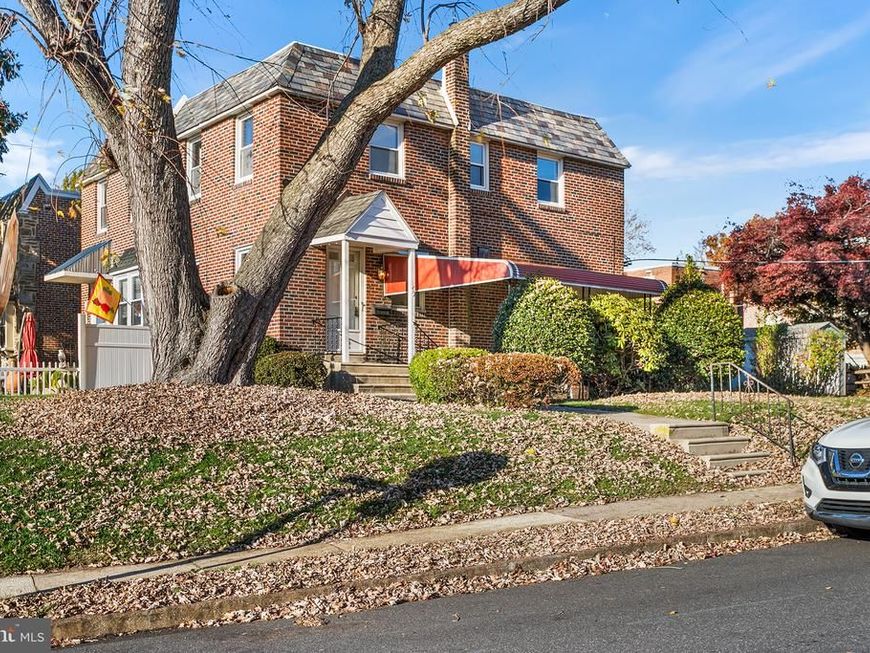
Perfectly blending classic 1946 character with the potential for modern touches, this home is uniquely situated on an open corner lot and offers an ideal opportunity for first-time buyers, downsizers, or anyone looking to enjoy the sought-after Delaware County lifestyle. Step inside to a bright and functional floor plan that maximizes every square foot. The main level provides a welcoming living space that flows seamlessly into the dining area and kitchen, perfect for everyday living and entertaining. This level has newly refinished original hardwood flooring and also features a convenient powder room. Upstairs, you’ll find three comfortably sized bedrooms with ample natural light and brand new wall to wall carpet, accompanied by a full hall bathroom. Situated on a generous lot, the outdoor space is a standout feature. The spacious sloping yard and covered front porch provides plenty of room for summer barbecues, gardening, or simply relaxing in your own private suburban oasis. Located in a quiet, tree-lined Drexel Hill neighborhood, 701 Clarendon Road offers unbeatable convenience. Enjoy easy access to local parks, shopping, dining, and top-rated schools. Commuters will love the proximity to major highways (Route 1 and I-476) and public transit options, making the trip into Center City Philadelphia a breeze. Don't miss your chance to own a piece of Drexel Hill real estate. Schedule your private tour with the Vince May Team today and make 701 Clarendon Road your new home!
Property Features
Property Type: Residential - Townhouse
Basement: Yes
Basement: Outside Entrance, Partially Finished, Walkout Level
Cooling: Central A/C
Fuel Type: Oil
Heating: Forced Air
Home Style: Colonial
Lot Size: 0.13 Acres
Stories: 2.0
Taxes: $6,372
Year Built: 1946
Feature Descriptions
Additional Structures: Above Grade, Below Grade
Electric: 100 Amp Service
Exterior: Brick
Exterior: Awning(s)
Flooring: Carpet, Ceramic Tile, Hardwood
Interior: Bathroom - Soaking Tub, Carpet, Ceiling Fan(s)
Lot Dimensions: 0.13 Acre(S)
Municipality: UPPER DARBY TWP
Sewer: Public Sewer
SQFT Above Finished: 1152
SQFT Below Finished: 465
SQFT Total Finished: 1617
Structure Type: End of Row/Townhouse
Water: Public
Windows: Double Pane, Replacement
Local Schools
High School: UPPER DARBY SENIOR
Middle School: DREXEL HILL
School District: UPPER DARBY
Listed By / Shown By
Listed By
Agency Name: BHHS Fox & Roach-Media
Agency Phone: 6105663000
Shown By
Agent Name: Tina Kosinski
Agent Phone: (717) 440-2467
Agency Title: Berkshire Hathaway HomeServices Homesale Realty

 First American
Estimate Your Payment
Estimated Payment
$ 1,197.82 per month $589.55 Principal & Interest $531.00 Property Tax $77.26 Homeowner's Insurance



 Corporate Office - 215 S Centerville Rd. Lancaster, PA 17603

701 Clarendon Road | MLS# PADE2127590
This townhouse located at 701 Clarendon Road, Drexel Hill, PA 19026 is currently listed for sale with an asking price of $264,900. This property was built in 1946 and has 3 bedrooms and 1 full and 1 partial baths with 1617 sq. ft. Clarendon Road is located in the DREXELBROOK subdivision within the UPPER DARBY school district. Search DREXELBROOK real estate on www.tkrealestate.org today.