BEDS6
BATHS2 full 1 partial
SQUARE FEET2,184
MLS#PASK2030510
STATUSACTIVE
PROPERTY TYPEResidential - Single Family
SCHOOLTAMAQUA AREA
Property Description
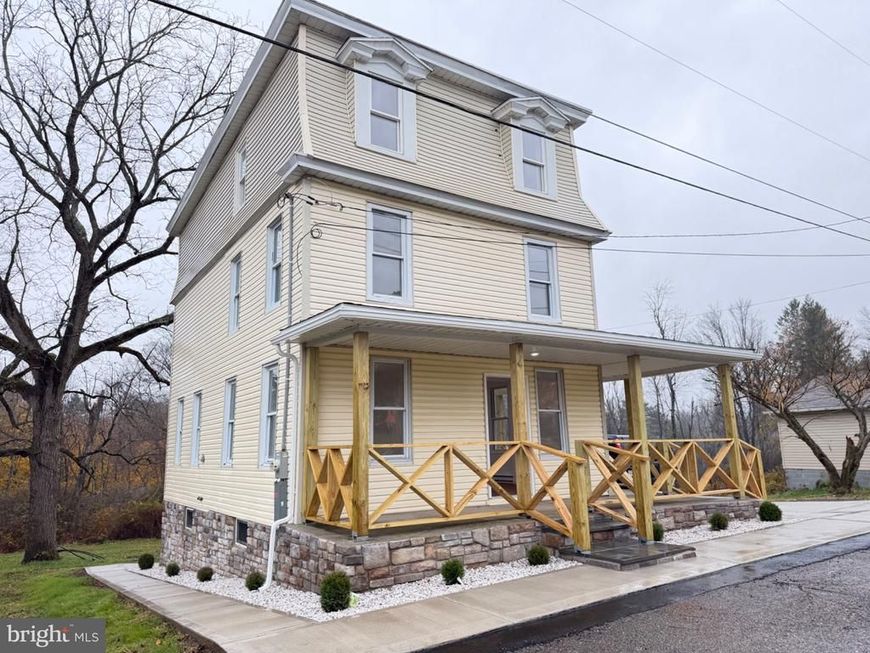
This exquisite Victorian residence, set to undergo a major renovation in 2026, seamlessly blends timeless charm with modern luxury. Nestled on a sprawling 1.5-acre lot, the home boasts panoramic views that invite tranquility and inspire relaxation. Inside, discover six private bedrooms and two and a half elegantly appointed bathrooms, perfect for both comfort and style. The heart of the home features high-end stainless steel appliances, including an electric oven/range and refrigerator, ensuring culinary excellence. Enjoy the convenience of main-floor laundry and a wrap-around porch that beckons for leisurely afternoons. Adjoining a prestigious golf course, this property offers an exclusive lifestyle, enhanced by a detached garage and attached carport for ample parking. With its excellent condition and thoughtful design, this home is a sanctuary that promises warmth, comfort, and a touch of sophistication. Experience the perfect blend of luxury living and serene surroundings in this remarkable property.
Property Features
Property Type: Residential - Single Family
Basement: Yes
Basement: Daylight, Full
Cooling: None
Fuel Type: Electric
Garage: 2
Heating: Baseboard - Electric
Home Style: Victorian
Lot Size: 1.50 Acres
Roof Type: Asphalt
Stories: 3.0
Taxes: $2,083
Year Built: 1900
Feature Descriptions
Accessibility: >84" Garage Door
Additional Structures: Above Grade, Below Grade
Appliances: Oven/Range - Electric, Refrigerator, Stainless Steel Appliances
Electric: 200+ Amp Service
Exterior: Aluminum Siding, Vinyl Siding
Flooring: Laminate Plank
Location: Adjoins Golf Course
Lot Dimensions: 1.50 Acre(S)
Municipality: RUSH TWP
Parking Notes: 4 Total Parking Spaces
Rooms: Living Room, Dining Room, Bedroom 4,Bedroom 5,Kitchen, Bedroom 6,Bathroom 1,Bathroom 2,Bathroom 3
Sewer: Septic Exists
Special View Info: Panoramic
SQFT Above Finished: 2184
SQFT Total Finished: 2184
Structure Type: Detached
Total Garage/Parking Spaces: 4
Utilities: Electric Available
Water: Well
Room Sizes
Living Room: 15 x 10 Level - Main
Dining Room: 15 x 10 Level - Main
Kitchen: 12 x 12 Level - Main
Bedroom 4: 14 x 9 Level - Upper 2
Bathroom 1: 15 x 10 Level - Upper 1
Bathroom 2: 14 x 10 Level - Upper 1
Bathroom 3: 9 x 10 Level - Upper 1
Bedroom 5: 14 x 9 Level - Upper 2
Bedroom 6: 12 x 10 Level - Upper 2
Local Schools
High School: TAMAQUA AREA
Middle School: TAMAQUA AREA
Elementary School: TAMAQUA AREA ES
School District: TAMAQUA AREA
Listed By / Shown By
Listed By
Agency Name: Allentown City Realty
Agency Phone: 6104272431
Shown By
Agent Name: Tina Kosinski
Agent Phone: (717) 440-2467
Agency Title: Berkshire Hathaway HomeServices Homesale Realty

 First American
Estimate Your Payment
Estimated Payment
$ 1,104.71 per month $823.24 Principal & Interest $173.58 Property Tax $107.89 Homeowner's Insurance



 Corporate Office - 215 S Centerville Rd. Lancaster, PA 17603

66 Golf Road | MLS# PASK2030510
This single family home located at 66 Golf Road , Barnesville, PA 18214 is currently listed for sale with an asking price of $369,900. This property was built in 1900 and has 6 bedrooms and 2 full and 1 partial baths with 2184 sq. ft. Golf Road is located within the TAMAQUA AREA school district. Search Barnesville real estate on www.tkrealestate.org today.