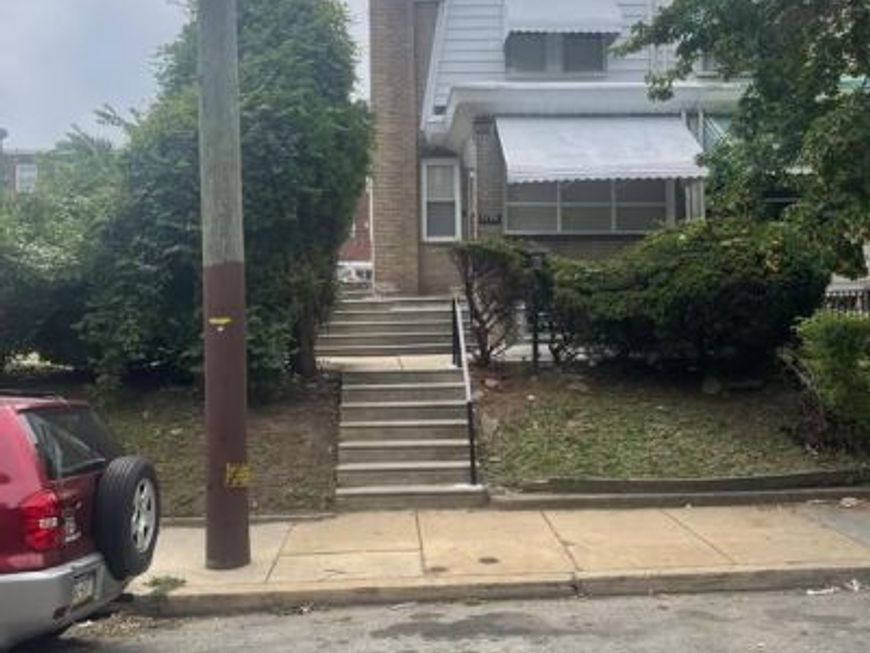
BEDS4
BATHS3 full
SQUARE FEET1,908
MLS#PAPH2655884
STATUSACTIVE
PROPERTY TYPEResidential - Townhouse
SUBDIVISIONWEST OAK LANE
SCHOOLPHILADELPHIA CITY
Property Description
Check out this tremendous renovation on a well maintained block. This home boast 4 bedrooms with 3 full baths. That's right 3.... Everything has been redone. Step into the Open floor plan onto the enclosed porch area. Spectacular LVP floors throughout the entire 3 floors. Great room with ample living room and dining room space. Enjoy quartz counter tops, ceramic tile backsplash ,a 4 piece stainless steel suite (dishwasher, stove, microwave & side by side refrigerator ). Solid shaker cabinets with soft closing drawers. Recessed lighting throughout the basement, 1st floor and primary bedroom. Three spacious bedrooms with plenty of closet space and a hall bath upstairs. The primary bedroom boasts it's own en-suite for added privacy & convenience. Be amazed by the large finished basement with an additional Bedroom, office or den. A full 3 piece bath for added convenience. A separate laundry room for your washer and dryer as well as a separate room for the Central Air unit and Hot Water tank. Brand new rubber roof, New electrical system, New plumbing . Close to schools, shopping, and public transportation. Pack your bags and move right in.
Property Features
Property Type: Residential - Townhouse
Basement: Fully Finished
Basement: Yes
Cooling: Central A/C
Fuel Type: Central, Natural Gas
Garage: 1
Heating: Hot Water
Home Style: Straight Thru, Traditional
Lot Size: 0.03 Acres
Roof Type: Rubber, Flat
Stories: 2.0
Taxes: $2,535
Year Built: 1925
Feature Descriptions
Additional Structures: Above Grade, Below Grade
Appliances: Built-In Microwave, Icemaker, Microwave, Refrigerator, Stainless Steel Appliances, Stove, Washer/Dryer Hookups Only, Water Heater
Exterior: Awning(s)
Exterior: Masonry, Aluminum Siding, Brick, Brick Front
Flooring: Luxury Vinyl Plank
Interior: Bathroom - Tub Shower, Dining Area, Recessed Lighting, Skylight(s), Upgraded Countertops
Lot Dimensions: 0.03 Acre(S)
Municipality: PHILADELPHIA
Parking Notes: 2 Total Parking Spaces
Sewer: Public Sewer
SQFT Above Finished: 1408
SQFT Below Finished: 500
SQFT Total Finished: 1908
Structure Type: End of Row/Townhouse
Total Garage/Parking Spaces: 2
Water: Public
Windows: Replacement, Skylights
Local Schools
School District: PHILADELPHIA CITY
Listed By / Shown By
Listed By
Agency Name: RE/MAX Select Group
Agency Phone: 2675203711
Shown By
Agent Name: Tina Kosinski
Agent Phone: (717) 440-2467
Agency Title: Berkshire Hathaway HomeServices Homesale Realty

 First American
Estimate Your Payment
Estimated Payment
$ 1,029.35 per month $723.31 Principal & Interest $211.25 Property Tax $94.79 Homeowner's Insurance



 Corporate Office - 215 S Centerville Rd. Lancaster, PA 17603
5730 Kemble Avenue | MLS# PAPH2655884
This townhouse located at 5730 Kemble Avenue, Philadelphia, PA 19141 is currently listed for sale with an asking price of $325,000. This property was built in 1925 and has 4 bedrooms and 3 full baths with 1908 sq. ft. Kemble Avenue is located in the WEST OAK LANE subdivision within the PHILADELPHIA CITY school district. Search WEST OAK LANE real estate on www.tkrealestate.org today.