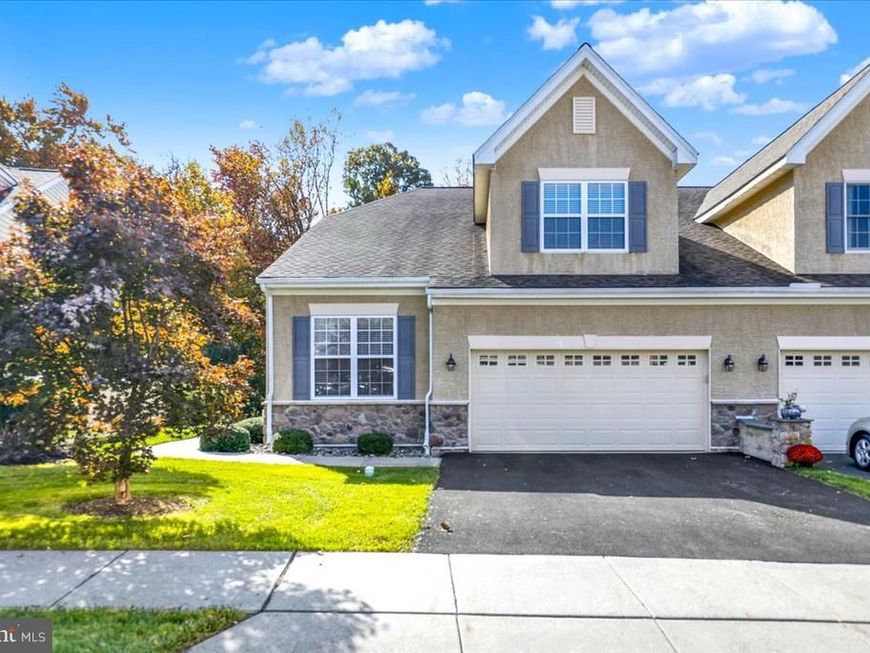
BEDS3
BATHS2 full 1 partial
SQUARE FEET2,082
MLS#PACT2138992
STATUSACTIVE
PROPERTY TYPEResidential - Single Family
SUBDIVISIONOVATIONS AT ELK VIEW
SCHOOLAVON GROVE
Property Description
Welcome to 536 Hodgson Circle in the sought after 55+ community of Ovations at Elk View! This beautiful Harmony model offers the space, comfort, and convenience you've been looking for, all situated on a premium lot with peaceful wooded views. From the moment you enter the impressive two story foyer, you'll appreciate the pride of ownership and thoughtful details throughout this 3 bedroom, 2.5 bath carriage home. The main level features gleaming hardwood floors, soothing custom paint, and a welcoming layout designed for both everyday living and entertaining. A private study with French doors and crown molding provides the perfect space for working from home, reading, or simply enjoying some quiet time. The formal dining room features a tray ceiling and decorative columns, adding an elegant touch. The upgraded kitchen is sure to impress with granite countertops, a center island, stone backsplash, stainless steel appliances, recessed lighting, gas cooking, and a spacious breakfast area. The kitchen opens to a spectacular two story great room featuring a wall of windows, gas fireplace, built in entertainment center, and sliding doors leading to the private Trex deck. Enjoy your morning or unwind at the end of the day while taking in the beautiful wooded views. The first floor primary suite offers a wonderful place to relax, complete with a volume ceiling, walk in closet with organizers, and an impressive private bath featuring dual vanities, a corner soaking tub, and a separate tiled shower with built in bench. A convenient first floor laundry room and powder room complete this level. Upstairs, an open staircase leads to a spacious landing overlooking the great room below. Two additional generously sized bedrooms, a full hall bath, and a finished den or office provide plenty of room for visiting guests, hobbies, or additional living space. The approximately 1,500 square foot daylight walkout basement offers tremendous storage and future possibilities. Currently featuring a workbench area, and meticulously labeled mechanical systems, this clean, painted, and sealed space is ready for its next owner. Additional features include an oversized two car garage, six ceiling fans, upgraded lighting and electrical, gas heat and cooking, and a new roof scheduled for fall 2026. Life at Ovations at Elk View is about more than just a beautiful home. Residents enjoy an impressive collection of community amenities, including a grand clubhouse, fitness center, swimming pools, spa, billiards, library, and plenty of opportunities to connect with neighbors and enjoy an active lifestyle. If you've been waiting for the right home in a welcoming 55+ community, this one deserves a closer look. Welcome home to 536 Hodgson Circle!
Property Features
Property Type: Residential - Single Family
Basement: Yes
Basement: Daylight, Partial, Interior Access, Outside Entrance, Poured Concrete, Rear Entrance, Sump Pump, Unfinished, Walkout Level, Windows
Cooling: Central A/C
Fireplaces: 1
Fuel Type: Natural Gas
Garage: 2
Heating: Programmable Thermostat, Forced Air
Home Style: Carriage House
Lot Size: 0.14 Acres
Roof Type: Architectural Shingle
Stories: 2.0
Taxes: $6,633
Year Built: 2005
Feature Descriptions
Accessibility: Level Entry - Main
Additional Structures: Above Grade, Below Grade
Appliances: Built-In Microwave, Built-In Range, Dishwasher
Community Amenities: Club House
Electric: 200+ Amp Service
Exterior: Stucco, Vinyl Siding
Exterior: Sidewalks
Fireplace: Gas/Propane
Flooring: Carpet, Hardwood, Laminated, Tile/Brick
HOA Fee: $280.00/Monthly
Interior: Bathroom - Walk-In Shower, Breakfast Area, Carpet, Ceiling Fan(s), Chair Railings, Dining Area, Entry Level Bedroom, Family Room Off Kitchen, Floor Plan - Traditional, Formal/Separate Dining Room, Kitchen - Island, Kitchen - Table Space, Primary Bath(s), Upgraded Countertops, Wainscotting, Walk-in Closet(s), Wood Floors
Lot: Backs to Trees, Front Yard, Landscaping, Rear Yard, SideYard(s)
Lot Dimensions: 0.14 Acre(S)
Municipality: PENN TWP
Number of Rooms: 10
Parking Features: Asphalt Driveway
Parking Notes: 4 Total Parking Spaces
Rooms: Dining Room, Primary Bedroom, Bedroom 2,Kitchen, Family Room, Den, Breakfast Room, Bedroom 1,Laundry, Office, Primary Bathroom
Sewer: Public Sewer
SQFT Above Finished: 2082
SQFT Total Finished: 2082
Structure Type: Twin/Semi-Detached
Total Garage/Parking Spaces: 4
Utilities: Cable TV Available, Natural Gas Available, Phone Available, Sewer Available, Water Available
Water: Public
Room Sizes
Office: 9 x 12 Level - Upper 1
Bedroom 1: 13 x 20 Level - Upper 1
Bedroom 2: 20 x 12 Level - Upper 1
Primary Bedroom: 18 x 12 Level - Main
Breakfast Room: 15 x 9 Level - Main
Kitchen: 11 x 14 Level - Main
Family Room: 12 x 23 Level - Main
Dining Room: 13 x 12 Level - Main
Den: 14 x 12 Level - Main
Laundry: 9 x 6 Level - Main
Local Schools
School District: AVON GROVE
Listed By / Shown By
Listed By
Agency Name: Coldwell Banker Realty
Agency Phone: 6103739900
Shown By
Agent Name: Tina Kosinski
Agent Phone: (717) 440-2467
Agency Title: Berkshire Hathaway HomeServices Homesale Realty

 First American
Estimate Your Payment
Estimated Payment
$ 1,635.16 per month $956.99 Principal & Interest $552.75 Property Tax $125.42 Homeowner's Insurance



 Corporate Office - 215 S Centerville Rd. Lancaster, PA 17603

536 Hodgson Circle | MLS# PACT2138992
This single family home located at 536 Hodgson Circle , West Grove, PA 19390 is currently listed for sale with an asking price of $430,000. This property was built in 2005 and has 3 bedrooms and 2 full and 1 partial baths with 2082 sq. ft. Hodgson Circle is located in the OVATIONS AT ELK VIEW subdivision within the AVON GROVE school district. Search OVATIONS AT ELK VIEW real estate on www.tkrealestate.org today.