BEDS5
BATHS3 full
SQUARE FEET2,361
MLS#PADE2127610
STATUSACTIVE
PROPERTY TYPEResidential - Single Family
SUBDIVISIONDREXEL HILL
SCHOOLUPPER DARBY
Property Description
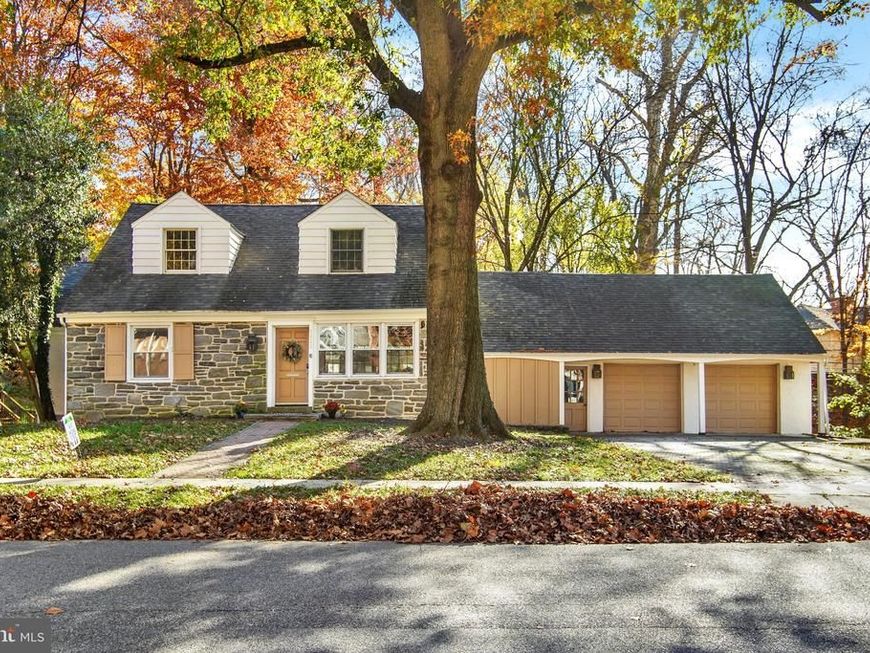
Charming Stone Home with Character, Comfort & Scenic Views! Welcome home to this beautiful stone residence offering 5 bedrooms, 3 full baths, and approximately 900 sq. ft. of finished lower-level living space! From its inviting curb appeal and brick paver driveway to its peaceful setting bordering historic Collen Brook Farm, this home is full of warmth and charm. Step inside to refinished hardwood floors, a bright and open living and dining area, and a beautifully updated gourmet kitchen featuring Quartz countertops, stainless steel appliances, and a cozy breakfast nook overlooking the scenic views. The inviting family room features a stunning stone fireplace, built-in shelving, and access to the new rear deck—perfect for relaxing or entertaining. With spacious bedrooms, updated bathrooms, and a charming solarium, there's room for everyone. The finished daylight lower level offers approximately 900 additional square feet of comfortable living space, complete with a second family room, full bath, laundry room, and workshop. Enjoy the added benefits of a 2-car garage, new roof, updated HVAC, and many thoughtful improvements throughout. A wonderful blend of timeless stone charm, cozy living, and modern updates, all in a convenient location close to Philadelphia, the airport, shopping, and transportation. Much larger than it appears—come inside and fall in love!
Property Features
Property Type: Residential - Single Family
Basement: Yes
Basement: Fully Finished
Cooling: Central A/C
Fireplaces: 1
Fuel Type: Natural Gas
Garage: 2
Heating: Forced Air
Home Style: Cape Cod
Lot Size: 0.35 Acres
Roof Type: Architectural Shingle, Pitched, Shingle
Stories: 3.0
Taxes: $11,305
Year Built: 1952
Feature Descriptions
Additional Structures: Above Grade
Exterior: Masonry, Stone
Fireplace: Wood
Flooring: Carpet, Ceramic Tile, Concrete, Hardwood
Lot Dimensions: 0.35 Acre(S)
Municipality: UPPER DARBY TWP
Parking Features: Paved Driveway
Parking Notes: 6 Total Parking Spaces
Pet Restrictions: Cats OK, Dogs OK
Sewer: Public Sewer
SQFT Above Finished: 2361
SQFT Total Finished: 2361
Structure Type: Detached
Total Garage/Parking Spaces: 6
Utilities: Cable TV Available, Electric Available, Natural Gas Available, Phone Available
Water: Public
Local Schools
High School: UPPER DARBY SENIOR
School District: UPPER DARBY
Listed By / Shown By
Listed By
Agency Name: Inch & Co. Real Estate, LLC
Agency Phone: 7179044500
Shown By
Agent Name: Tina Kosinski
Agent Phone: (717) 440-2467
Agency Title: Berkshire Hathaway HomeServices Homesale Realty

 First American
Estimate Your Payment
Estimated Payment
$ 2,326.31 per month $1,223.84 Principal & Interest $942.08 Property Tax $160.39 Homeowner's Insurance



 Corporate Office - 215 S Centerville Rd. Lancaster, PA 17603

5022 Sylvia Road | MLS# PADE2127610
This single family home located at 5022 Sylvia Road , Drexel Hill, PA 19026 is currently listed for sale with an asking price of $549,900. This property was built in 1952 and has 5 bedrooms and 3 full baths with 2361 sq. ft. Sylvia Road is located in the DREXEL HILL subdivision within the UPPER DARBY school district. Search DREXEL HILL real estate on www.tkrealestate.org today.