SQUARE FEET1,656
MLS#PADE2126812
STATUSACTIVE UNDER CONTRACT
PROPERTY TYPEMulti Unit - Multiple
SUBDIVISIONDREXELBROOK
SCHOOLUPPER DARBY
Property Description
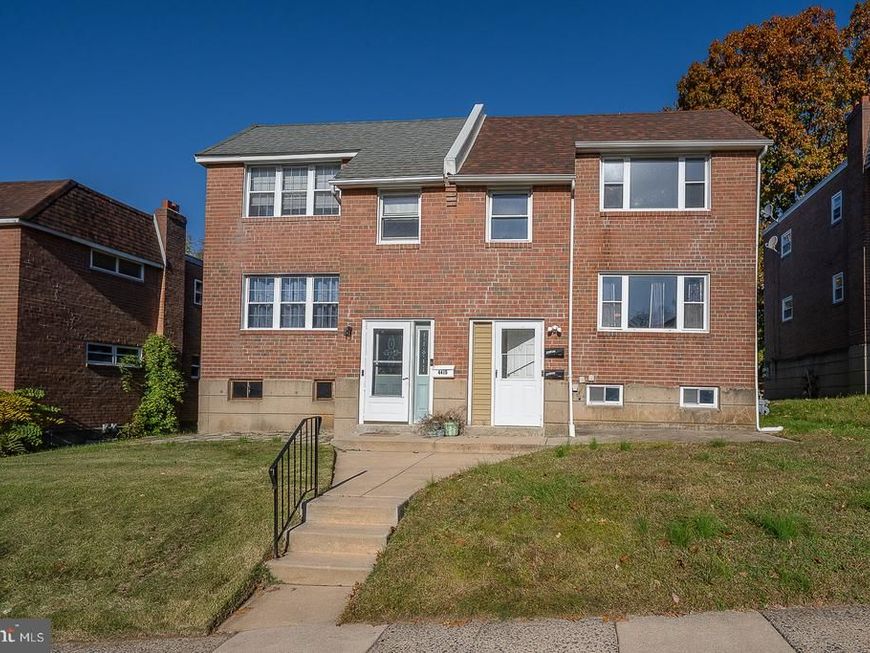
Attention Investors & Owner-Occupants! Discover this move-in-ready duplex in the desirable Drexel Hill area, offering immediate possession and excellent investment potential! Each unit features 2 bedrooms, separate gas and electric meters, and its own laundry facilities. Unit 1 offers fresh paint, a spacious kitchen, comfortable living area and direct access to a fully finished lower level with an additional full bathroom and private laundry. Unit 2 features fresh paint, new carpeting, a spacious kitchen, in-unit laundry and a comfortable living area. Additional highlights include an attached 2-car garage for 1 small car and storage and 2 dedicated off-street parking spaces. Extensive improvements provide added value and peace of mind, including a relined sewer line, partially replaced main plumbing stack with new PVC connections, exterior brick repointing, restored chimney with new crown and cap, and 2 brand-new hot water heaters. Both units feature individual forced-air heating and central A/C systems. Whether you're looking to expand your investment portfolio or occupy one unit while renting the other, this well-maintained property offers flexibility and opportunity. Schedule your showing today!
Property Features
Property Type: Multi Unit - Multiple
Basement: Yes
Basement: Fully Finished, Garage Access
Cooling: Central A/C
Fuel Type: Natural Gas
Garage: 2
Heating: Forced Air
Lot Size: 0.13 Acres
Taxes: $7,797
Year Built: 1960
Feature Descriptions
Additional Structures: Above Grade, Below Grade
Appliances: Dishwasher, Built-In Microwave, Refrigerator, Washer/Dryer Stacked, Oven/Range - Gas
Electric: Circuit Breakers
Exterior: Brick
Exterior: Chimney Cap(s), Sidewalks, Street Lights
Flooring: Carpet, Ceramic Tile, Hardwood
Interior: Bathroom - Stall Shower, Bathroom - Tub Shower, Ceiling Fan(s), Combination Dining/Living, Floor Plan - Open, Wood Floors, Carpet
Lot Dimensions: 0.13 Acre(S)
Municipality: UPPER DARBY TWP
Sewer: Public Sewer
Structure Type: Twin/Semi-Detached
Total Garage/Parking Spaces: 4
Two Bedroom Units: 2
Units: 1
Water: Public
Local Schools
School District: UPPER DARBY
Listed By / Shown By
Listed By
Agency Name: BHHS Fox & Roach Malvern-Paoli
Agency Phone: 6106472600
Shown By
Agent Name: Tina Kosinski
Agent Phone: (717) 440-2467
Agency Title: Berkshire Hathaway HomeServices Homesale Realty

 First American
Estimate Your Payment
Estimated Payment
$ 1,580.87 per month $823.24 Principal & Interest $649.75 Property Tax $107.89 Homeowner's Insurance



 Corporate Office - 215 S Centerville Rd. Lancaster, PA 17603

4413 Rosemont Avenue | MLS# PADE2126812
This multi-family property located at 4413 Rosemont Avenue, Drexel Hill, PA 19026 is currently listed for sale with an asking price of $369,900. Rosemont Avenue is located within the UPPER DARBY school district. Search Drexel Hill real estate on www.tkrealestate.org today.