BEDS5
BATHS3 full 1 partial
SQUARE FEET3,360
MLS#PAYK2114330
STATUSPENDING
PROPERTY TYPEResidential - Single Family
SUBDIVISIONCONEWAGO
SCHOOLNORTHEASTERN YORK
Property Description
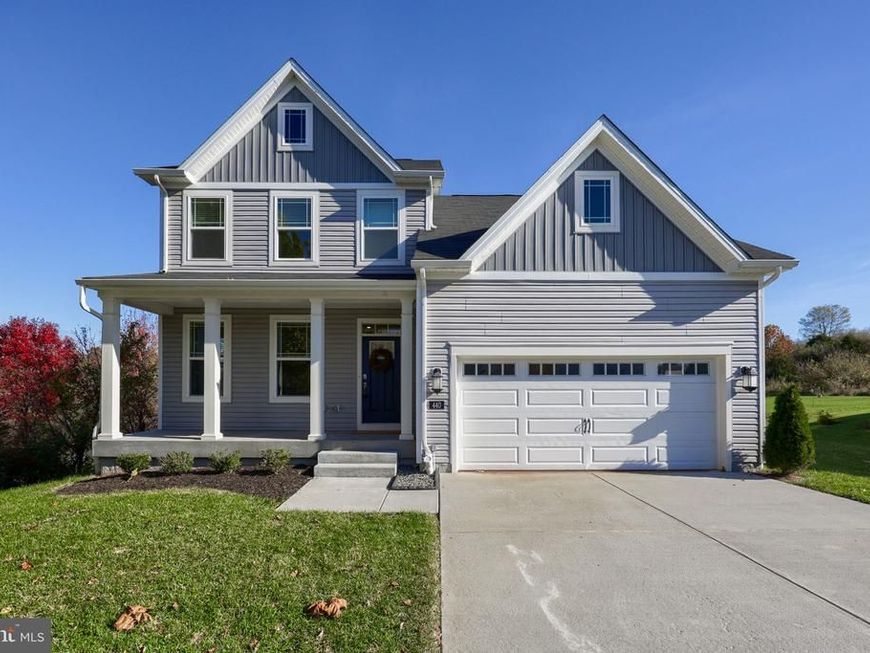
Nestled in the serene Hickory Ridge community, this exquisite 5-bedroom, 3.5-bathroom residence embodies the perfect blend of luxury and comfort. Built in 2023, this modern home boasts a stunning open floor plan that invites natural light to dance across its spacious interiors. The heart of the home is the gourmet kitchen, featuring upgraded countertops, a central island, and upgraded, high-end stainless steel appliances, including a built-in microwave and wall oven, perfect for culinary enthusiasts. Retreat to the primary suite, where an ideal bathroom awaits, complete with a walk-in shower and elegant finishes. Each additional bedroom offers ample space and generous sized closets, ensuring everyone enjoys their own restful place in home. The partially finished basement provides endless possibilities for entertainment or relaxation and includes an additional bedroom or office and a conveniently placed full bathroom. Step outside to discover an open and price lot, situated on a peaceful cul-de-sac. The rear yard is perfect for gatherings, while the deck and front porch offer ideal spots for morning coffee or evening sunsets. Experience the tranquility of suburban living while being just moments away from local amenities. Embrace the luxury of modern living in a space designed for both relaxation and entertaining. Your dream home awaits! *Carpet in basement is generated in photos. Seller will be installing new carpeting on Friday 11/13*
Property Features
Property Type: Residential - Single Family
Basement: Yes
Basement: Full, Partially Finished
Cooling: Central A/C
Fuel Type: Natural Gas
Garage: 2
Heating: Forced Air
Home Style: Traditional
Lot Size: 0.33 Acres
Stories: 2.0
Taxes: $9,979
Year Built: 2023
Feature Descriptions
Additional Structures: Above Grade, Below Grade
Appliances: Built-In Microwave, Cooktop, Dishwasher, Microwave, Oven - Wall, Range Hood, Stainless Steel Appliances, Water Heater
Exterior: Vinyl Siding
HOA Fee: $145.00/Quarterly
Interior: Bathroom - Walk-In Shower, Carpet, Floor Plan - Open, Kitchen - Island, Primary Bath(s), Recessed Lighting, Upgraded Countertops, Walk-in Closet(s), Window Treatments
Lot: Cul-de-sac, Open, Rear Yard
Lot Dimensions: 0.33 Acre(S)
Municipality: CONEWAGO TWP
Parking Notes: 2 Total Parking Spaces
Sewer: Public Sewer
SQFT Above Finished: 2360
SQFT Below Finished: 1000
SQFT Total Finished: 3360
Structure Type: Detached
Total Garage/Parking Spaces: 2
Water: Public
Local Schools
School District: NORTHEASTERN YORK
Listed By / Shown By
Listed By
Agency Name: Prime Home Real Estate, LLC
Agency Phone: 7177352204
Shown By
Agent Name: Tina Kosinski
Agent Phone: (717) 440-2467
Agency Title: Berkshire Hathaway HomeServices Homesale Realty

 First American
Estimate Your Payment
Estimated Payment
$ 1,917.77 per month $960.33 Principal & Interest $831.58 Property Tax $125.85 Homeowner's Insurance



 Corporate Office - 215 S Centerville Rd. Lancaster, PA 17603

440 Hickory Ridge Circle | MLS# PAYK2114330
This single family home located at 440 Hickory Ridge Circle, York, PA 17404 is currently listed for sale with an asking price of $431,500. This property was built in 2023 and has 5 bedrooms and 3 full and 1 partial baths with 3360 sq. ft. Hickory Ridge Circle is located in the CONEWAGO subdivision within the NORTHEASTERN YORK school district. Search CONEWAGO real estate on www.tkrealestate.org today.