BEDS3
BATHS1 full 1 partial
SQUARE FEET2,000
MLS#PABK2080822
STATUSACTIVE
PROPERTY TYPEResidential - Single Family
SUBDIVISIONSOUTH TEMPLE HEIGH
SCHOOLMUHLENBERG
Property Description
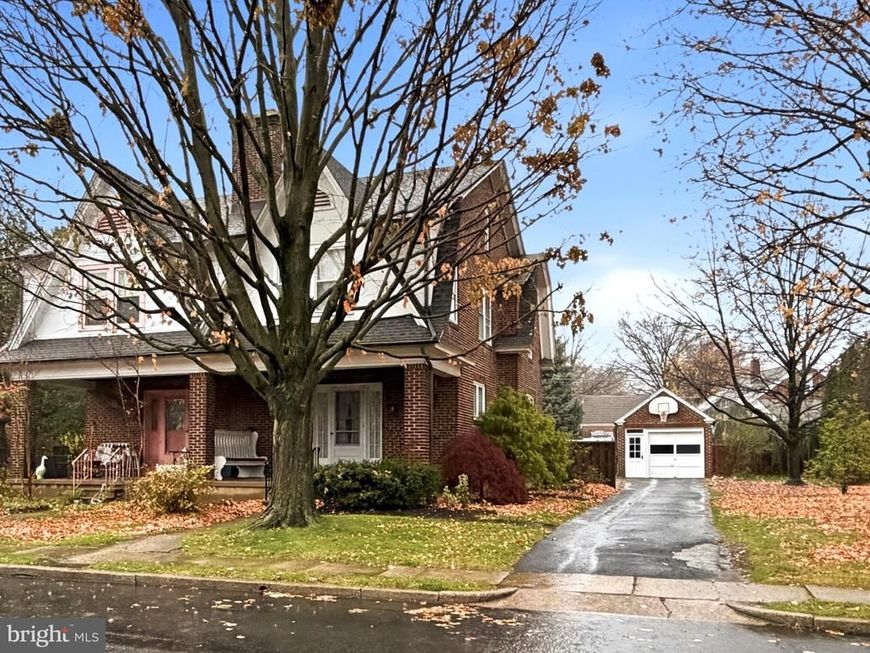
.Move-in ready charm on a beautiful tree-lined street! Welcome to 4115 7th Avenue in Temple, a charming brick semi-detached home offering 3 bedrooms and 1.5 bathrooms. This inviting home blends classic character with fresh updates, featuring built-ins that add charm and functionality, updated flooring in the living room, fresh paint throughout, new carpeting on the stairs, and an updated bathroom vanity. Outside, enjoy the convenience of a detached one-car garage along with multiple off-street parking spaces in the driveway. Nestled on a lovely tree-lined street, this home offers comfort, character, and convenience. Simply unpack and enjoy!
Property Features
Property Type: Residential - Single Family
Basement: Yes
Basement: Full, Partially Finished
Cooling: None
Fuel Type: Natural Gas
Garage: 1
Heating: Hot Water
Home Style: Transitional
Lot Size: 0.17 Acres
Roof Type: Unknown
Stories: 2.0
Taxes: $4,474
Year Built: 1930
Feature Descriptions
Additional Structures: Above Grade, Below Grade
Exterior: Brick, Stone
Flooring: Carpet, Hardwood, Laminate Plank
Interior: Built-Ins
Lot: Level
Lot Dimensions: 0.17 Acre(S)
Municipality: MUHLENBERG TWP
Parking Notes: 3 Total Parking Spaces
Rooms: Living Room, Dining Room, Bedroom 2,Bedroom 3,Kitchen, Family Room, Bedroom 1,Laundry, Storage Room, Attic, Full Bath, Half Bath
Sewer: Public Sewer
SQFT Above Finished: 1620
SQFT Below Finished: 380
SQFT Total Finished: 2000
Structure Type: Twin/Semi-Detached
Total Garage/Parking Spaces: 3
Utilities: Cable TV Available, Phone Available, Sewer Available, Water Available
Water: Public
Room Sizes
Bedroom 1: 15 x 13 Level - Upper 1
Bedroom 2: 12 x 12 Level - Upper 1
Bedroom 3: 10 x 11 Level - Upper 1
Full Bath: 8 x 7 Level - Upper 1
Attic: 16 x 15 Level - Upper 2
Living Room: 16 x 17 Level - Main
Dining Room: 14 x 10 Level - Main
Kitchen: 17 x 9 Level - Main
Family Room: 15 x 16 Level - Lower 1
Half Bath: 4 x 5 Level - Lower 1
Laundry: 12 x 18 Level - Lower 1
Storage Room: 8 x 16 Level - Lower 1
Local Schools
School District: MUHLENBERG
Listed By / Shown By
Listed By
Agency Name: Century 21 Gold
Agency Phone: 6107792500
Shown By
Agent Name: Tina Kosinski
Agent Phone: (717) 440-2467
Agency Title: Berkshire Hathaway HomeServices Homesale Realty

 First American
Estimate Your Payment
Estimated Payment
$ 1,140.59 per month $678.80 Principal & Interest $372.83 Property Tax $88.96 Homeowner's Insurance



 Corporate Office - 215 S Centerville Rd. Lancaster, PA 17603

4115 7th Avenue | MLS# PABK2080822
This single family home located at 4115 7th Avenue , Temple, PA 19560 is currently listed for sale with an asking price of $305,000. This property was built in 1930 and has 3 bedrooms and 1 full and 1 partial baths with 2000 sq. ft. 7th Avenue is located in the SOUTH TEMPLE HEIGH subdivision within the MUHLENBERG school district. Search SOUTH TEMPLE HEIGH real estate on www.tkrealestate.org today.