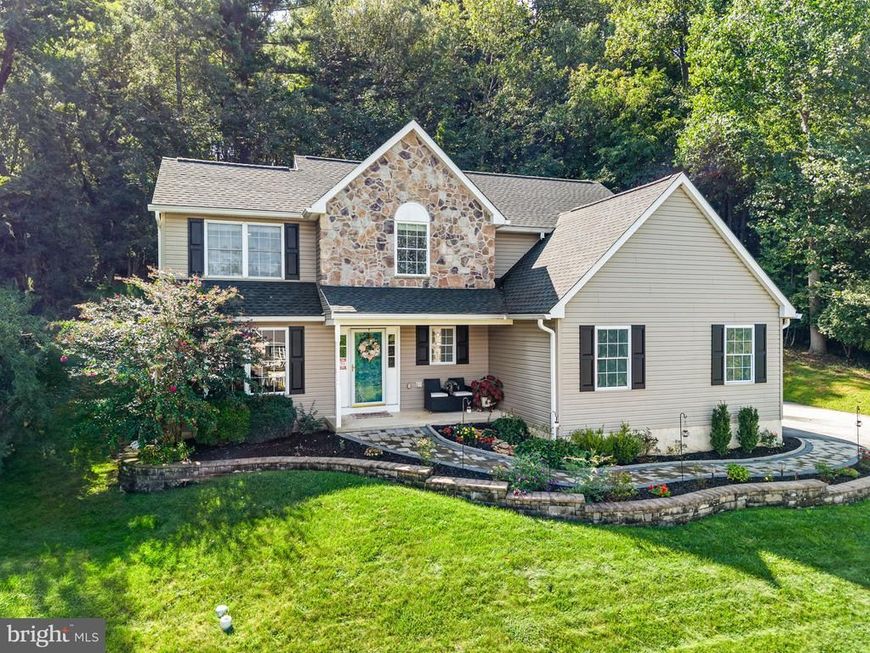
BEDS4
BATHS2 full 1 partial
SQUARE FEET2,172
MLS#PACT2139694
STATUSACTIVE
PROPERTY TYPEResidential - Single Family
SUBDIVISIONTRESTLE WOODS
SCHOOLCOATESVILLE AREA
Property Description
An unexpected family matter requires the new owner to return overseas just weeks after purchasing 4009 Katie Lane, bringing this inviting home back to the market at the same $617,500 purchase price. Her plans have changed, but the home’s appeal remains, with welcoming gathering spaces, a private backyard, and more than an acre to enjoy in Downingtown’s Trestle Woods neighborhood. Inside this four bedroom Colonial, comfortable spaces offer flexibility for the way you live. The living room can become a quiet place to read, catch up with friends, or create a dedicated workspace, while the dining room invites you to bring everyone together for holidays and dinners that linger. White cabinetry, granite countertops, stainless steel appliances, a generous island, and a pantry make the kitchen a natural gathering place, equally suited to busy mornings and relaxed weekends. Outside, the recently installed composite deck extends your living space into the fresh air. Enjoy morning coffee, share dinner overlooking the private backyard, or settle into a favorite chair at the end of the day. With more than an acre and no HOA, there is room to imagine how you will make the outdoor space your own. Upstairs, four bedrooms and two full bathrooms provide comfortable places to recharge, while a main level half bath adds everyday convenience. A recently replaced roof and gutters, along with an existing radon mitigation system, complement the home’s inviting indoor and outdoor spaces. From gathering around the kitchen island to unwinding under the evening sky, 4009 Katie Lane offers room for the moments that make a house feel like home. Come experience it for yourself.
Property Features
Property Type: Residential - Single Family
Basement: Yes
Basement: Unfinished, Poured Concrete, Interior Access
Cooling: Central A/C
Fireplaces: 1
Fuel Type: Natural Gas
Garage: 2
Heating: 90% Forced Air
Home Style: Colonial, Traditional
Lot Size: 1.09 Acres
Roof Type: Architectural Shingle
Stories: 2.0
Taxes: $9,568
Year Built: 2002
Feature Descriptions
Additional Structures: Above Grade, Below Grade
Appliances: Built-In Microwave, Dishwasher, Dryer, Oven/Range - Electric, Refrigerator, Stainless Steel Appliances, Washer, Water Heater
Electric: 200+ Amp Service
Exterior: Combination
Exterior: Flood Lights, Exterior Lighting, Chimney Cap(s), Extensive Hardscape, Sidewalks, Stone Retaining Walls, Other
Fencing: Partially
Fireplace: Gas/Propane
Flooring: Laminate Plank, Carpet
Interior: Floor Plan - Open, Kitchen - Eat-In, Kitchen - Island, Kitchen - Table Space, Primary Bath(s), Recessed Lighting, Walk-in Closet(s), Wood Floors, Bathroom - Soaking Tub, Bathroom - Tub Shower, Bathroom - Stall Shower, Carpet, Ceiling Fan(s), Crown Moldings, Dining Area, Family Room Off Kitchen, Pantry, Formal/Separate Dining Room, Bathroom - Walk-In Shower, Upgraded Countertops
Lot Dimensions: 1.09 Acre(S)
Municipality: CALN TWP
Parking Features: Paved Driveway
Parking Notes: 2 Total Parking Spaces
Rooms: Basement
Sewer: Public Sewer
Special View Info: Trees/Woods, Street
SQFT Above Finished: 2172
SQFT Total Finished: 2172
Structure Type: Detached
Total Garage/Parking Spaces: 2
Utilities: Natural Gas Available, Water Available, Sewer Available, Phone Available, Electric Available, Cable TV Available, Under Ground
Water: Public
Windows: Double Hung, Insulated, Vinyl Clad
Local Schools
High School: COATESVILLE AREA SENIOR
School District: COATESVILLE AREA
Listed By / Shown By
Listed By
Agency Name: Four Oaks Real Estate LLC
Agency Phone: 4845149888
Shown By
Agent Name: Tina Kosinski
Agent Phone: (717) 440-2467
Agency Title: Berkshire Hathaway HomeServices Homesale Realty

 First American
Estimate Your Payment
Estimated Payment
$ 2,351.72 per month $1,374.29 Principal & Interest $797.33 Property Tax $180.10 Homeowner's Insurance



 Corporate Office - 215 S Centerville Rd. Lancaster, PA 17603

4009 Katie Lane | MLS# PACT2139694
This single family home located at 4009 Katie Lane , Downingtown, PA 19335 is currently listed for sale with an asking price of $617,500. This property was built in 2002 and has 4 bedrooms and 2 full and 1 partial baths with 2172 sq. ft. Katie Lane is located in the TRESTLE WOODS subdivision within the COATESVILLE AREA school district. Search TRESTLE WOODS real estate on www.tkrealestate.org today.