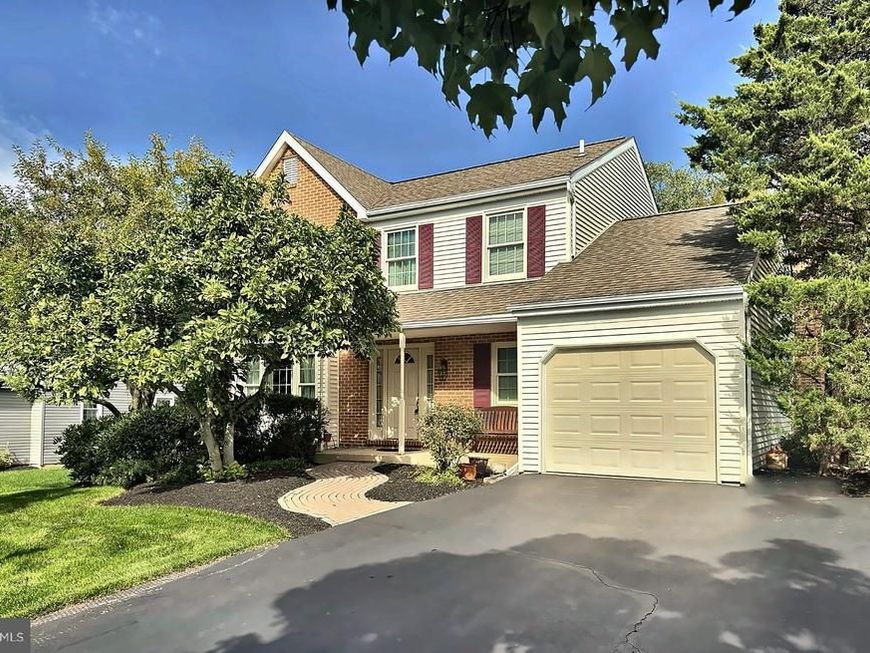
BEDS3
BATHS2 full 1 partial
SQUARE FEET1,782
MLS#PAMC2195998
STATUSACTIVE
PROPERTY TYPEResidential - Single Family
SUBDIVISIONCHARLESTOWNE
SCHOOLNORTH PENN
Property Description
Towamencin's Charlestowne Community, proudly presents this 3 Bedroom, 2.5 Baths, brick front Colonial featuring covered front porch, oversized living room with large front window, separate dining room, with chair rail and a wall of windows allowing the natural light to pour through. The eat-in- kitchen is conveniently located between the dining room and family room. The kitchen has stainless appliances and undermount sink. There is an abundance of raised-panel cherry cabinets, quartz countertops, tile backsplash, recessed lighting, and flows nicely into the family room. The family room has wood burning fireplace with a wood mantel and several windows. The first floor Laundry Room is practical and provides inside access to the one-car attached garage. The large powder room, completes the first flloor space. The bedrooms are located on the second floor, the size of the primary bedroom is impressive and the walk-in closet is massive, there is private bath with tub/shower and tile surround and title floor. There are two more bedrooms that are roomy with generous closet space. Large hall bath with tub/shower, tile floor, and linen closet. The basement is unfinished offering enormous work/storage space. This property is located in North Penn School District, it is close to Fischer's Park, shopping, major road and more. Schedule your appointment now. It's a must see.
Property Features
Property Type: Residential - Single Family
Basement: Yes
Basement: Poured Concrete, Sump Pump, Unfinished
Cooling: Central A/C
Fireplaces: 1
Fuel Type: Natural Gas
Garage: 1
Heating: 90% Forced Air, Baseboard - Electric
Home Style: Colonial
Lot Size: 0.28 Acres
Stories: 2.0
Taxes: $7,349
Year Built: 1990
Feature Descriptions
Additional Structures: Above Grade
Electric: 200+ Amp Service
Exterior: Vinyl Siding
Fireplace: Wood
HOA Fee: $182.00/Annually
Lot Dimensions: 0.28 Acre(S)
Municipality: TOWAMENCIN TWP
Number of Rooms: 7
Parking Notes: 3 Total Parking Spaces
Pet Restrictions: No Pet Restrictions
Rooms: Living Room, Dining Room, Primary Bedroom, Bedroom 2,Bedroom 3,Kitchen, Family Room, Basement, Laundry, Primary Bathroom, Full Bath, Half Bath
Sewer: Public Sewer
SQFT Above Finished: 1782
SQFT Total Finished: 1782
Structure Type: Detached
Total Garage/Parking Spaces: 3
Water: Public
Room Sizes
Living Room: 11 x 11 Level - Main
Dining Room: 14 x 10 Level - Main
Kitchen: 20 x 11 Level - Main
Family Room: 16 x 11 Level - Main
Primary Bedroom: 16 x 13 Level - Upper 1
Bedroom 2: 12 x 10 Level - Upper 1
Bedroom 3: 11 x 11 Level - Upper 1
Local Schools
School District: NORTH PENN
Listed By / Shown By
Listed By
Agency Name: Long & Foster Real Estate, Inc.
Agency Phone: 2156549400
Shown By
Agent Name: Tina Kosinski
Agent Phone: (717) 440-2467
Agency Title: Berkshire Hathaway HomeServices Homesale Realty

 First American
Estimate Your Payment
Estimated Payment
$ 2,059.83 per month $1,279.70 Principal & Interest $612.42 Property Tax $167.71 Homeowner's Insurance



 Corporate Office - 215 S Centerville Rd. Lancaster, PA 17603

3 Linden Way | MLS# PAMC2195998
This single family home located at 3 Linden Way, Harleysville, PA 19438 is currently listed for sale with an asking price of $575,000. This property was built in 1990 and has 3 bedrooms and 2 full and 1 partial baths with 1782 sq. ft. Linden Way is located in the CHARLESTOWNE subdivision within the NORTH PENN school district. Search CHARLESTOWNE real estate on www.tkrealestate.org today.