BEDS4
BATHS3 full 1 partial
SQUARE FEET3,007
MLS#PADA2065944
STATUSACTIVE
PROPERTY TYPEResidential - Single Family
SUBDIVISIONJACOBS CREEK
SCHOOLDERRY TOWNSHIP
Property Description
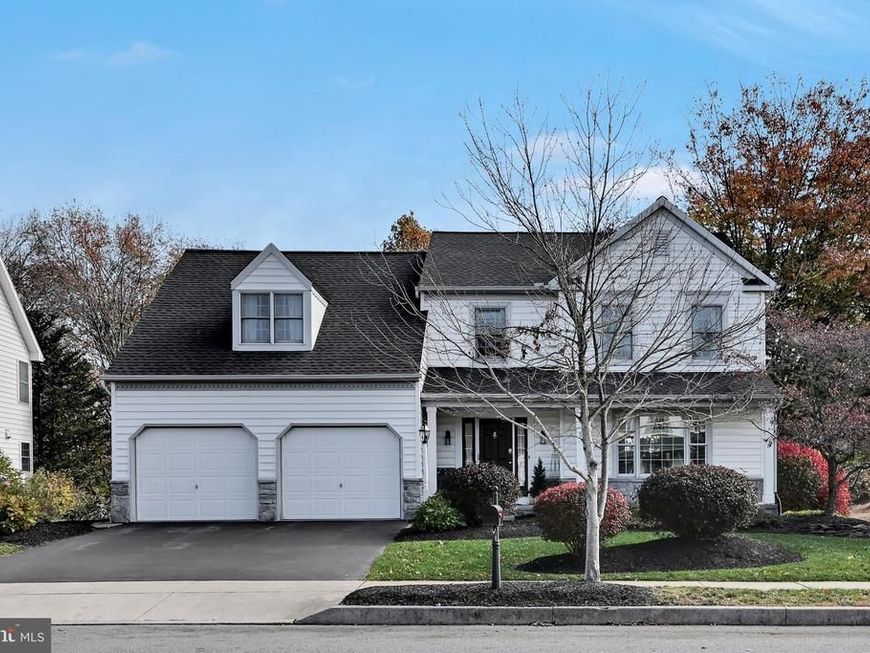
Wow, what a beautiful home. This 2 story traditional in desirable Jacobs Creek has been meticulously maintained and is absolutely move in ready. The location along the neighborhood walking path, along with the deck and lower level patio area is perfect to enjoy the outdoors. Oversized Foyer features large coat closet and Half Bath. Living and Dining Rooms have beautiful hardwood floors, upgrades including crown molding, chair rail and wainscoting and tons of natural light. The spacious Kitchen has an island, upgraded countertops, stainless steel appliances, eating space and access to deck. Family Room has hardwood floors and gas Fireplace. Upper level bedrooms have brand new carpet, are spacious and have terrific closet space. The Primary Bedroom Suite has cathedral ceilings, a walk-in closet, a cedar closet and a large Bathroom with soaking tub, stand up shower and double vanity. And the Basement! Overflow space includes cozy Den, Exercise Room, two flex spaces that can serve as sleeping or office space and a full bathroom. There is also a large walk-in closet. The Lower Level gives you access to the beautiful outdoor patio space and close to the community walking path. The attached two car garage allows for parking and storage. Washer and Dryer remain.
Property Features
Property Type: Residential - Single Family
Basement: Yes
Basement: Daylight, Full
Cooling: Central A/C
Fireplaces: 1
Fuel Type: Natural Gas
Garage: 2
Heating: Forced Air
Home Style: Traditional
Lot Size: 0.17 Acres
Roof Type: Composite
Stories: 2.0
Taxes: $7,287
Year Built: 1999
Feature Descriptions
Additional Structures: Above Grade, Below Grade
Appliances: Built-In Microwave, Dryer - Electric, Oven/Range - Gas, Stainless Steel Appliances, Washer - Front Loading
Electric: 200+ Amp Service
Exterior: Vinyl Siding, Stick Built
Exterior: Exterior Lighting
Fireplace: Gas/Propane
Flooring: Carpet, Ceramic Tile, Hardwood
HOA Fee: $400.00/Annually
Interior: Chair Railings, Crown Moldings, Family Room Off Kitchen, Formal/Separate Dining Room, Kitchen - Eat-In, Kitchen - Island, Kitchen - Table Space, Primary Bath(s), Bathroom - Stall Shower, Upgraded Countertops, Wainscotting, Wood Floors
Location: Suburban
Lot: Backs - Open Common Area, Corner, Front Yard, Landscaping, Level
Lot Dimensions: 0.17 Acre(S)
Municipality: DERRY TWP
Parking Features: Paved Driveway
Parking Notes: 4 Total Parking Spaces
Rooms: Living Room, Dining Room, Primary Bedroom, Bedroom 2,Bedroom 3,Kitchen, Family Room, Den, Foyer, Bedroom 1,Exercise Room, Laundry, Bathroom 1,Bonus Room, Primary Bathroom
Sewer: Public Sewer
SQFT Above Finished: 2402
SQFT Below Finished: 605
SQFT Total Finished: 3007
Structure Type: Detached
Total Garage/Parking Spaces: 4
Water: Public
Windows: Double Pane
Local Schools
High School: HERSHEY HIGH SCHOOL
Middle School: HERSHEY MIDDLE SCHOOL
School District: DERRY TOWNSHIP
Listed By / Shown By
Listed By
Agency Name: Berkshire Hathaway HomeServices Homesale Realty

Shown By
Agent Name: Tina Kosinski
Agent Phone: (717) 440-2467
 First American
Estimate Your Payment
Estimated Payment
$ 2,117.34 per month $1,335.12 Principal & Interest $607.25 Property Tax $174.97 Homeowner's Insurance



 Corporate Office - 215 S Centerville Rd. Lancaster, PA 17603

279 Jacobs Creek Drive | MLS# PADA2065944
This single family home located at 279 Jacobs Creek Drive, Hershey, PA 17033 is currently listed for sale by Berkshire Hathaway HomeServices Homesale Realty, with an asking price of $599,900. This property was built in 1999 and has 4 bedrooms and 3 full and 1 partial baths with 3007 sq. ft. Jacobs Creek Drive is located in the JACOBS CREEK subdivision within the DERRY TOWNSHIP school district. Search JACOBS CREEK real estate on www.tkrealestate.org today.