BEDS3
BATHS1 full
SQUARE FEET1,120
MLS#PADE2127056
STATUSACTIVE
PROPERTY TYPEResidential - Townhouse
SUBDIVISIONDREXEL HILL
SCHOOLUPPER DARBY
Property Description
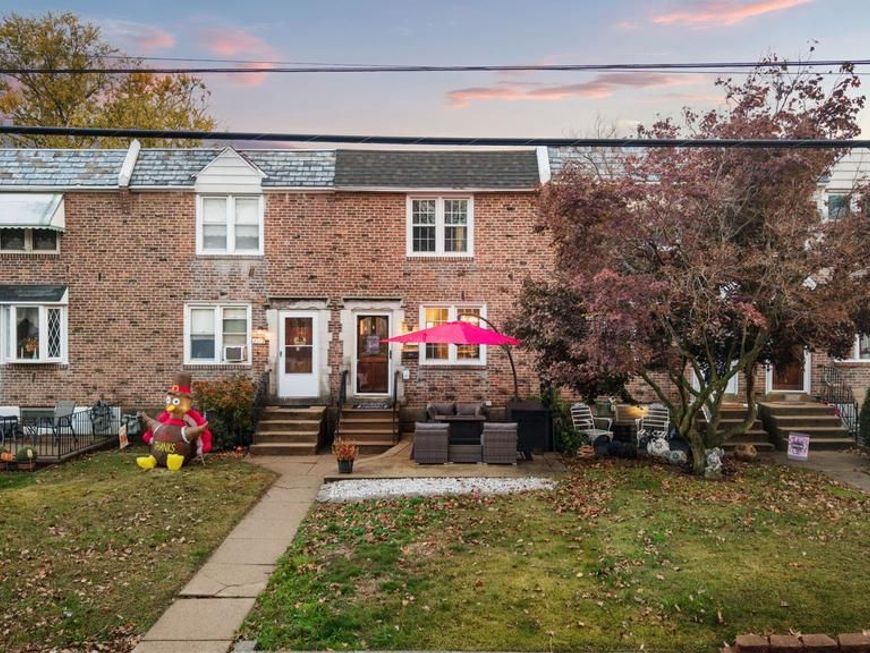
Classic charm meets everyday convenience in this beautifully maintained three bedroom townhome in Drexel Hill. From the inviting front patio to the thoughtfully updated interior, this home offers comfortable spaces to relax, gather, and make your own. Start your morning with coffee on the patio or unwind outside at the end of the day. Inside, warm wood floors connect the welcoming living room and dining room, creating a natural flow for everyday living and entertaining. The updated kitchen features upgraded countertops and stainless steel appliances, including a gas range, self cleaning oven, and built in microwave. Upstairs, three bedrooms offer comfortable retreats, complemented by an updated full bathroom with a new vanity, refreshed fixtures, and a tub and shower combination. Ceiling fans throughout the home add everyday comfort. The partially finished basement provides flexible space for a home office, workout area, or recreation room, along with interior access to the attached one car garage and a walkout to the rear of the property. A fenced backyard, manageable outdoor space, and additional alley parking round out the home’s practical appeal. Conveniently located near shopping, schools, and restaurants, with access to Center City Philadelphia and Philadelphia International Airport, this charming home brings together neighborhood living and city convenience. Come see how easily you could feel at home!
Upcoming Open Houses
Open House Saturday November 14th, 1:00pm - 3:00pm
Open House Sunday November 15th, 1:00pm - 3:00pm
Property Features
Property Type: Residential - Townhouse
Basement: Yes
Basement: Partially Finished, Rear Entrance, Walkout Level
Cooling: Central A/C
Fuel Type: Natural Gas
Heating: Forced Air
Home Style: Straight Thru
Lot Size: 0.05 Acres
Roof Type: Flat
Stories: 2.0
Taxes: $5,220
Year Built: 1950
Feature Descriptions
Additional Structures: Above Grade, Below Grade
Appliances: Built-In Microwave, Built-In Range, Dishwasher, Disposal, Oven - Self Cleaning, Oven/Range - Gas, Refrigerator, Stainless Steel Appliances, Water Heater
Electric: 100 Amp Service
Exterior: Brick
Interior: Bathroom - Tub Shower, Ceiling Fan(s), Floor Plan - Traditional, Upgraded Countertops, Wood Floors
Lot Dimensions: 0.05 Acre(S)
Municipality: UPPER DARBY TWP
Sewer: Public Sewer
SQFT Above Finished: 1120
SQFT Total Finished: 1120
Structure Type: Interior Row/Townhouse
Utilities: Electric Available, Natural Gas Available
Water: Public
Local Schools
School District: UPPER DARBY
Listed By / Shown By
Listed By
Agency Name: BHHS Fox & Roach-Media
Agency Phone: 6105663000
Shown By
Agent Name: Tina Kosinski
Agent Phone: (717) 440-2467
Agency Title: Berkshire Hathaway HomeServices Homesale Realty

 First American
Estimate Your Payment
Estimated Payment
$ 1,038.88 per month $533.91 Principal & Interest $435.00 Property Tax $69.97 Homeowner's Insurance



 Corporate Office - 215 S Centerville Rd. Lancaster, PA 17603

2547 Irvington Road | MLS# PADE2127056
This townhouse located at 2547 Irvington Road, Drexel Hill, PA 19026 is currently listed for sale with an asking price of $239,900. This property was built in 1950 and has 3 bedrooms and 1 full baths with 1120 sq. ft. Irvington Road is located in the DREXEL HILL subdivision within the UPPER DARBY school district. Search DREXEL HILL real estate on www.tkrealestate.org today.