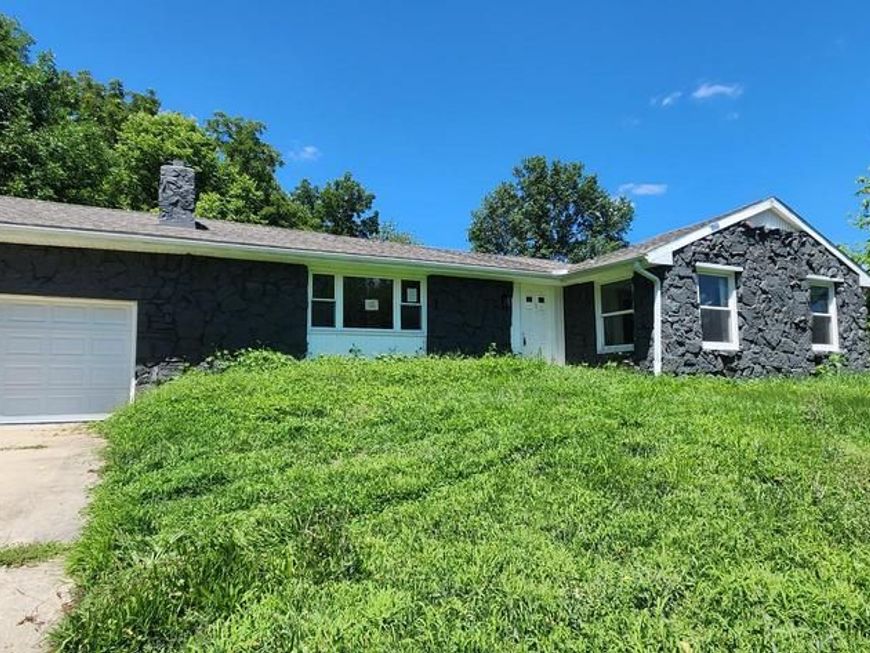
BEDS4
BATHS2 full
SQUARE FEET1,553
MLS#PADA2062762
STATUSACTIVE
PROPERTY TYPEResidential - Single Family
SUBDIVISIONDERRY TOWNSHIP
SCHOOLDERRY TOWNSHIP
Property Description
Country Ranch Near Hershey – Stream front Setting with Endless Potential! Bring your vision and make this spacious ranch home your own! Nestled in a peaceful country setting just minutes from Hershey, PA, this 1,500± square foot home offers a wonderful opportunity for homeowners, investors, or anyone looking to build equity. Featuring 4 bedrooms, 2 full bathrooms, a 2-car attached garage, and situated on a crawlspace, this home provides comfortable one-floor living with plenty of room to grow. The property is bordered by mature woods and a large picturesque stream, creating a private, scenic backdrop that's perfect for relaxing, entertaining, or enjoying nature. While the home needs some renovation and cosmetic updating, it is generally in fair condition and offers tremendous potential at an attractive price. Property Highlights: 🏡 1,500± Sq. Ft. Ranch Home 🛏️ 4 Bedrooms 🛁 2 Full Bathrooms 🚗 Attached 2-Car Garage 🌳 Wooded Setting 🌊 Borders a Large Stream 📍 Convenient to Hershey, Harrisburg & Major Highways 🔨 Great Opportunity to Add Your Personal Touch 💰 Ideal for Owner-Occupants, Investors, or Renovation Buyers Don't miss this chance to own a home with a beautiful natural setting in a highly desirable location near Hershey. With a little work, this property could truly shine!
Property Features
Property Type: Residential - Single Family
Cooling: Central A/C
Fireplaces: 1
Fuel Type: Electric
Garage: 2
Heating: Forced Air
Home Style: Ranch/Rambler
Lot Size: 4.90 Acres
Roof Type: Architectural Shingle
Stories: 1.0
Taxes: $3,081
Year Built: 1982
Feature Descriptions
Accessibility: 2+ Access Exits
Additional Structures: Above Grade, Below Grade
Electric: 200+ Amp Service
Exterior: Exterior Lighting, Play Area
Exterior: Stone
Fireplace: Free Standing, Stone
Flooring: Carpet, Partially Carpeted, Vinyl
Interior: Attic, Dining Area
Location: River
Lot Dimensions: 4.90 Acre(S)
Municipality: DERRY TWP
Parking Features: Asphalt Driveway
Parking Notes: 4 Total Parking Spaces
Sewer: On Site Septic
SQFT Above Finished: 1553
SQFT Total Finished: 1553
Structure Type: Detached
Total Garage/Parking Spaces: 4
Water: Well
Local Schools
High School: HERSHEY HIGH SCHOOL
School District: DERRY TOWNSHIP
Listed By / Shown By
Listed By
Agency Name: Cavalry Realty LLC
Agency Phone: 7179322599
Shown By
Agent Name: Tina Kosinski
Agent Phone: (717) 440-2467
Agency Title: Berkshire Hathaway HomeServices Homesale Realty

 First American
Estimate Your Payment
Estimated Payment
$ 868.44 per month $540.81 Principal & Interest $256.75 Property Tax $70.88 Homeowner's Insurance



 Corporate Office - 215 S Centerville Rd. Lancaster, PA 17603
2493 Fiddlers Elbow Road | MLS# PADA2062762
This single family home located at 2493 Fiddlers Elbow Road , Hummelstown, PA 17036 is currently listed for sale with an asking price of $243,000. This property was built in 1982 and has 4 bedrooms and 2 full baths with 1553 sq. ft. Fiddlers Elbow Road is located in the DERRY TOWNSHIP subdivision within the DERRY TOWNSHIP school district. Search DERRY TOWNSHIP real estate on www.tkrealestate.org today.