BEDS4
BATHS2 full
SQUARE FEET2,100
MLS#PAAD2026512
STATUSACTIVE
PROPERTY TYPEResidential - Single Family
SUBDIVISIONHISTORIC DISTRICT
SCHOOLGETTYSBURG AREA
Property Description
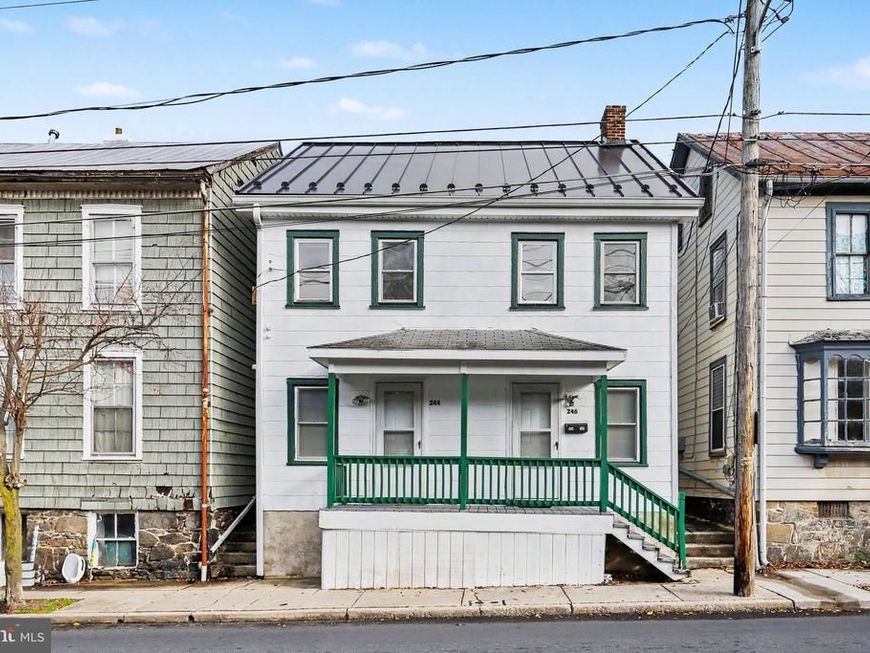
Fully renovated home in the heart of historic downtown Gettysburg. This move-in ready, 4 bedroom home features an inviting and bright floor plan with gorgeous hardwood floors throughout, separate living and dining room spaces, an updated kitchen with ceramic tile floors and new appliances, a family room, a main-floor bedroom and full bathroom, and so much more! Upstairs you'll find three additional bedrooms and an updated full bathroom. Outdoors features a covered rear patio, fenced-in backyard, and convenient off-street parking. Numerous upgrades have been completed since 2021 including new flooring, kitchen cabinetry and appliances, bathroom updates, a new hot water heater, plumbing and electrical upgrades, exterior painting, and a new metal roof, soffits, and gutters, all offering peace of mind for years to come. It is centrally located close to Gettysburg College, Gettysburg Hospital, the Rec Park, schools, shops, dining, and all the amenities Gettysburg has to offer. Schedule your private tour today!
Property Features
Property Type: Residential - Single Family
Basement: Yes
Basement: Unfinished, Poured Concrete, Interior Access
Cooling: None
Fuel Type: Natural Gas, Electric
Heating: Baseboard - Electric, Forced Air
Home Style: Colonial
Lot Size: 0.10 Acres
Roof Type: Metal
Stories: 2.5
Taxes: $1,768
Year Built: 1900
Feature Descriptions
Additional Structures: Above Grade, Below Grade
Appliances: Oven/Range - Gas
Exterior: Vinyl Siding
Exterior: Exterior Lighting, Sidewalks
Fencing: Rear
Flooring: Hardwood, Ceramic Tile
Interior: Bathroom - Stall Shower, Dining Area, Entry Level Bedroom, Floor Plan - Traditional, Formal/Separate Dining Room, Kitchen - Eat-In, Kitchen - Table Space, Wood Floors
Lot: Cleared
Lot Dimensions: 0.10 Acre(S)
Municipality: GETTYSBURG BORO
Rooms: Living Room, Dining Room, Bedroom 2,Bedroom 3,Bedroom 4,Kitchen, Family Room, Bedroom 1,Bathroom 1,Bathroom 2
Sewer: Public Sewer
SQFT Above Finished: 2100
SQFT Total Finished: 2100
Structure Type: Detached
Water: Public
Room Sizes
Living Room: 11 x 14 Level - Main
Dining Room: 12 x 12 Level - Main
Kitchen: 11 x 14 Level - Main
Bedroom 1: 11 x 14 Level - Main
Family Room: 11 x 14 Level - Main
Bathroom 1: 4 x 8 Level - Main
Bedroom 2: 11 x 13 Level - Upper 1
Bedroom 3: 11 x 13 Level - Upper 1
Bathroom 2: 8 x 6 Level - Upper 1
Bedroom 4: 8 x 14 Level - Upper 1
Local Schools
High School: GETTYSBURG AREA
Middle School: GETTYSBURG AREA
School District: GETTYSBURG AREA
Listed By / Shown By
Listed By
Agency Name: Keller Williams Keystone Realty
Agency Phone: 7173344565
Shown By
Agent Name: Tina Kosinski
Agent Phone: (717) 440-2467
Agency Title: Berkshire Hathaway HomeServices Homesale Realty

 First American
Estimate Your Payment
Estimated Payment
$ 1,103.63 per month $845.49 Principal & Interest $147.33 Property Tax $110.80 Homeowner's Insurance



 Corporate Office - 215 S Centerville Rd. Lancaster, PA 17603

244 S Washington Street | MLS# PAAD2026512
This single family home located at 244 S Washington Street , Gettysburg, PA 17325 is currently listed for sale with an asking price of $379,900. This property was built in 1900 and has 4 bedrooms and 2 full baths with 2100 sq. ft. S Washington Street is located in the HISTORIC DISTRICT subdivision within the GETTYSBURG AREA school district. Search HISTORIC DISTRICT real estate on www.tkrealestate.org today.