BEDS5
BATHS3 full 1 partial
SQUARE FEET2,580
MLS#PAPH2603010
STATUSACTIVE
PROPERTY TYPEResidential - Townhouse
SUBDIVISIONGRADUATE HOSPITAL
SCHOOLPHILADELPHIA CITY
Property Description
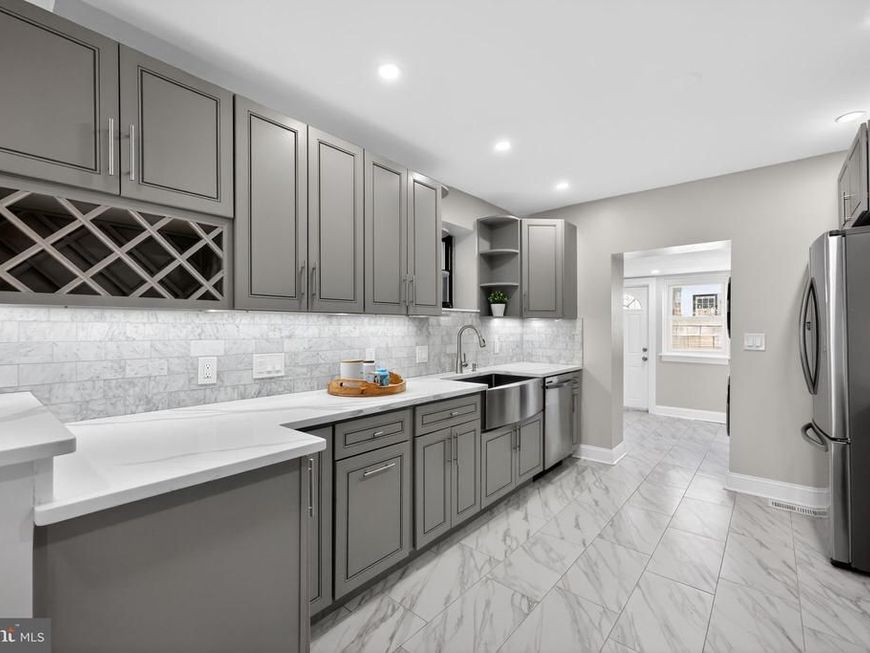
2303 Saint Albans Street is a fully renovated 5-bedroom, 3.5-bath Victorian-era rowhome with over 2,500 square feet plus a finished lower level, set behind a classic brick facade with mansard roof and dormer windows on one of Graduate Hospital's rare car-free garden blocks. Every system in this home is new. The kitchen, all bathrooms, electrical, plumbing, mechanicals, and windows have been completely renovated so Its move-in-ready. The main level opens to bright living and dining rooms with tall windows, wainscoting, and hardwood floors leading into a galley style kitchen finished with quartz counters, marble-tile backsplash, custom cabinetry, and stainless steel appliances including a farmhouse sink. A rear laundry room and powder bath complete this floor, which walks out to a private back patio. Upstairs, the second floor holds three well-proportioned bedrooms and a fully renovated full bath, while the third floor is anchored by a primary suite spanning nearly 15 by 22 feet with a spa-style en-suite bath and generous closet space. Just steps from the suite, a fifth bedroom on this floor offers flexible bonus space, ideal as a nursery, home office, yoga or meditation room, or dedicated Peloton studio. A finished lower level adds nearly 400 additional square feet of space for a home office, gym, media room, or guest suite, plus a 3rd full bath. Outside, St. Albans is one of Philadelphia's few true pedestrian garden blocks: no cars, just a shared landscaped courtyard and brick walkways. It's also the block where "The Sixth Sense" filmed its most memorable scene, a fun bit of Hollywood history layered onto an otherwise peaceful residential enclave. The location delivers everyday Graduate Hospital living at its best. Grab coffee or brunch at neighborhood staples like Sabrina's Café or Ants Pants Cafe, stock up on groceries at Heirloom Market or South Street Market, and book dinner at nearby kitchens like Illata or Pine Street Grill. Spend weekends along the Schuylkill Banks Boardwalk, Julian Abele Park, or Grays Ferry Triangle, and cross the South Street Bridge for a commute of about 10-15 minutes to Penn, Drexel, CHOP, HUP, and Penn Presbyterian, making this an especially convenient home base for medical and higher-education professionals. Rittenhouse Square and Center City are minutes away on foot, by bike, or via the SEPTA bus routes. Anyone seeking a walkable, low-maintenance lifestyle in one of Philadelphia's most connected and charming neighborhoods will feel right at home at 2303 Saint Albans Street. Schedule your tour today.
Property Features
Property Type: Residential - Townhouse
Basement: Fully Finished
Basement: Yes
Cooling: Central A/C
Fuel Type: Natural Gas
Heating: Forced Air
Home Style: Traditional
Lot Size: 0.02 Acres
Roof Type: Flat, Shingle
Stories: 3.0
Taxes: $8,890
Year Built: 1915
Feature Descriptions
Additional Structures: Above Grade, Below Grade
Exterior: Masonry
Flooring: Ceramic Tile, Hardwood, Luxury Vinyl Plank
Interior: Bathroom - Jetted Tub, Bathroom - Stall Shower
Lot Dimensions: 0.02 Acre(S)
Municipality: PHILADELPHIA
Sewer: Public Sewer
SQFT Above Finished: 2172
SQFT Below Finished: 408
SQFT Total Finished: 2580
Structure Type: Interior Row/Townhouse
Water: Public
Local Schools
School District: PHILADELPHIA CITY
Listed By / Shown By
Listed By
Agency Name: Compass Pennsylvania, LLC
Agency Phone: 2674358015
Shown By
Agent Name: Tina Kosinski
Agent Phone: (717) 440-2467
Agency Title: Berkshire Hathaway HomeServices Homesale Realty

 First American
Estimate Your Payment
Estimated Payment
$ 3,759.00 per month $2,668.45 Principal & Interest $740.83 Property Tax $349.71 Homeowner's Insurance



 Corporate Office - 215 S Centerville Rd. Lancaster, PA 17603
2303 Saint Albans Street | MLS# PAPH2603010
This townhouse located at 2303 Saint Albans Street, Philadelphia, PA 19146 is currently listed for sale with an asking price of $1,199,000. This property was built in 1915 and has 5 bedrooms and 3 full and 1 partial baths with 2580 sq. ft. Saint Albans Street is located in the GRADUATE HOSPITAL subdivision within the PHILADELPHIA CITY school district. Search GRADUATE HOSPITAL real estate on www.tkrealestate.org today.