BEDS5
BATHS2 full 2 partial
SQUARE FEET5,428
MLS#PABU2135534
STATUSACTIVE
PROPERTY TYPEResidential - Single Family
SUBDIVISIONDOLINGTON ESTATES
SCHOOLPENNSBURY
Property Description
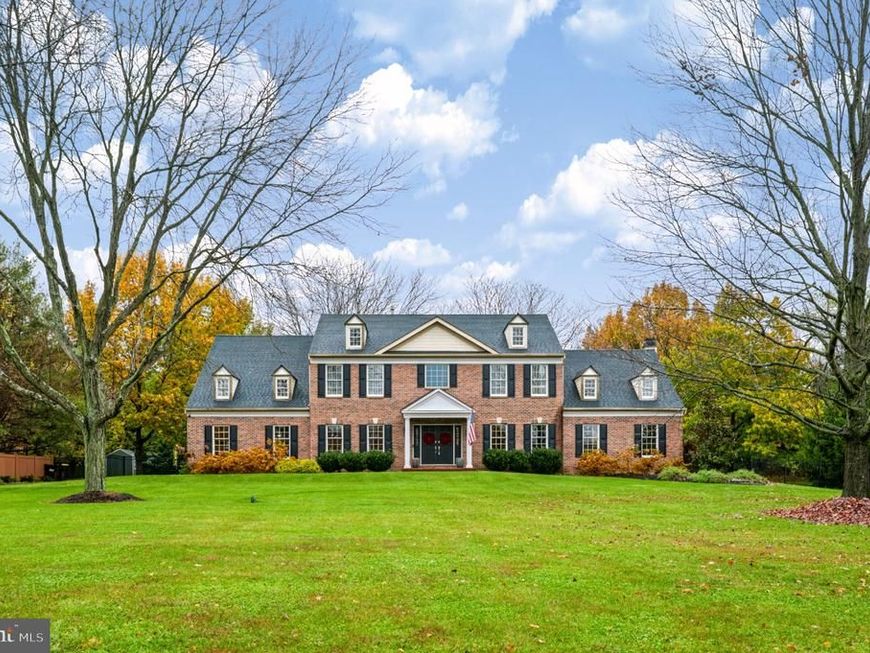
The pictures says it all! This fabulous, completely renovated home in sought-after Dolington Estates offers exceptional style, quality, and space, all set on a beautiful 1.6-acre lot. Thoughtfully renovated since 2021, every detail has been carefully considered. The stunning custom kitchen features two-tone cabinetry, an oversized island, and high-end appliances, complemented by upgraded lighting and hardwood floors throughout. The elegant dining room showcases a coffered ceiling, while the inviting family room features a stone fireplace and custom built-ins. A beautiful turned staircase adds timeless character. The spacious primary suite is a true retreat, featuring cathedral ceilings, fantastic closet space, and a beautifully appointed bath. Four additional generously sized bedrooms offer good closet space. Custom wainscoting and built-ins add charm and character throughout. The full finished basement provides additional living space and still leave room for abundant storage. Completing this exceptional home is a three-car, side-entry garage. Enjoy the Composite deck & paver patio overlooking a large, fully fenced back yard area surrounded by trees giving it a private & secluded feel. A rare opportunity to enjoy refined living, beautiful surroundings, and an impressive list of upgrades in one of the area's most desirable neighborhoods!
Property Features
Property Type: Residential - Single Family
Basement: Yes
Basement: Full, Partially Finished, Poured Concrete, Walkout Stairs
Cooling: Central A/C
Fireplaces: 1
Fuel Type: Natural Gas
Garage: 3
Heating: Forced Air
Home Style: Colonial
Lot Size: 1.60 Acres
Roof Type: Architectural Shingle
Stories: 2.0
Taxes: $21,645
Year Built: 1998
Feature Descriptions
Additional Structures: Above Grade, Below Grade
Exterior: Frame
Exterior: Chimney Cap(s), Play Area, Play Equipment
Fencing: Aluminum, Chain Link
Fireplace: Stone, Wood
Flooring: Hardwood, Engineered Wood, Ceramic Tile, Carpet
Lot: Front Yard, Landscaping, Level, Rear Yard, SideYard(s)
Lot Dimensions: 1.60 Acre(S)
Municipality: LOWER MAKEFIELD TWP
Parking Features: Asphalt Driveway
Parking Notes: 3 Total Parking Spaces
Sewer: Public Sewer
SQFT Above Finished: 3828
SQFT Below Finished: 1600
SQFT Total Finished: 5428
Structure Type: Detached
Total Garage/Parking Spaces: 3
Water: Public
Local Schools
School District: PENNSBURY
Listed By / Shown By
Listed By
Agency Name: Long & Foster Real Estate, Inc.
Agency Phone: 2153480000
Shown By
Agent Name: Tina Kosinski
Agent Phone: (717) 440-2467
Agency Title: Berkshire Hathaway HomeServices Homesale Realty

 First American
Estimate Your Payment
Estimated Payment
$ 5,831.32 per month $3,560.91 Principal & Interest $1,803.75 Property Tax $466.67 Homeowner's Insurance



 Corporate Office - 215 S Centerville Rd. Lancaster, PA 17603

2002 Silverwood Drive | MLS# PABU2135534
This single family home located at 2002 Silverwood Drive, Newtown, PA 18940 is currently listed for sale with an asking price of $1,600,000. This property was built in 1998 and has 5 bedrooms and 2 full and 2 partial baths with 5428 sq. ft. Silverwood Drive is located in the DOLINGTON ESTATES subdivision within the PENNSBURY school district. Search DOLINGTON ESTATES real estate on www.tkrealestate.org today.