BEDS5
BATHS2 full 1 partial
SQUARE FEET3,218
MLS#PAMC2199912
STATUSACTIVE
PROPERTY TYPEResidential - Single Family
SUBDIVISIONMAPLE GLEN
SCHOOLUPPER DUBLIN
Property Description
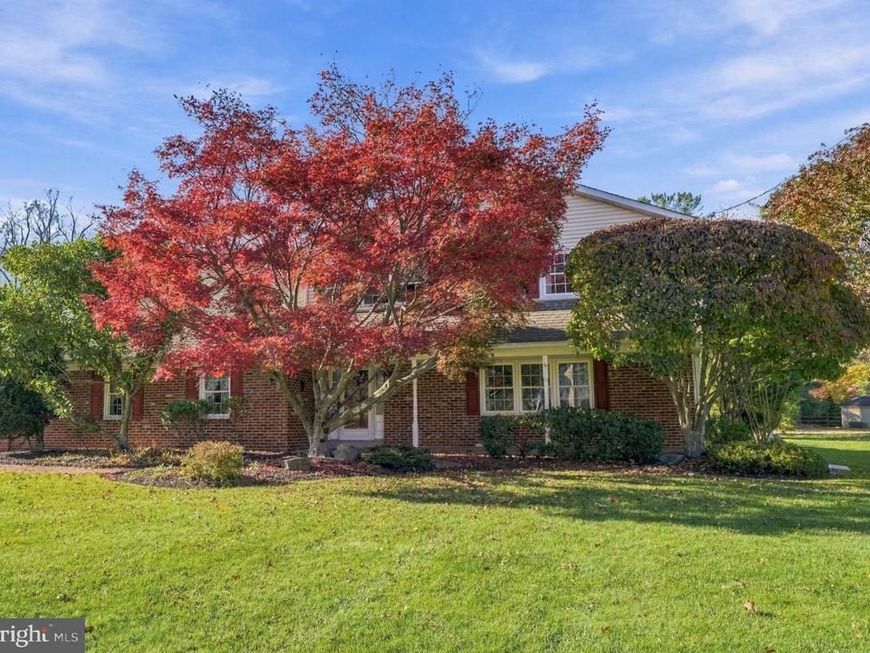
Welcome to 1819 Webster Lane, a well-built home in the sought-after Maple Glen section of Upper Dublin Township. The residence sits on a generous sized lot with plenty of room to roam, and it's ready for its next owner to make it their own. A large front porch greets you on arrival. It's a great spot for your morning coffee, summer evenings, or just watching the seasons change. Inside the home you'll find 5 bedrooms, 2.5 bathrooms. Its solid layout and well-proportioned rooms have stood the test of time. Upstairs, all four bedroom are very generously sized, with real space to spread out, settle in and furnish however you'd like. The fifth bedroom, on the first floor, adds flexibility for guests, a home office, playroom or hobby space. The primary bathroom has a heated floor, a small luxury that you'll appreciate every winter morning. The home features four heating zones, a new A/C unit (2025) and whole-house Generac generator that gives you peace of mind through any storm or outage. This home has been loved for years, and its original character is waiting for a fresh vision. Bring your ideas and design style to this one! Scheduled your showing today, before this one is gone.
Property Features
Property Type: Residential - Single Family
Basement: Yes
Basement: Unfinished
Cooling: Central A/C
Fireplaces: 1
Fuel Type: Natural Gas
Garage: 2
Heating: Central, Hot Water
Home Style: Colonial
Lot Size: 0.80 Acres
Stories: 2.0
Taxes: $12,547
Year Built: 1970
Feature Descriptions
Additional Structures: Above Grade, Below Grade
Appliances: Built-In Microwave, Built-In Range, Dishwasher, Washer, Dryer
Exterior: Vinyl Siding
Fireplace: Fireplace - Glass Doors, Brick, Wood
Flooring: Carpet, Tile/Brick, Vinyl
Interior: Bathroom - Stall Shower, Bathroom - Tub Shower, Carpet, Ceiling Fan(s), Curved Staircase, Family Room Off Kitchen, Floor Plan - Traditional, Formal/Separate Dining Room, Kitchen - Eat-In, Kitchen - Table Space, Primary Bath(s)
Lot Dimensions: 0.80 Acre(S)
Municipality: UPPER DUBLIN TWP
Parking Notes: 7 Total Parking Spaces
Rooms: Living Room, Dining Room, Bedroom 2,Bedroom 3,Bedroom 4,Bedroom 5,Kitchen, Family Room, Basement, Bedroom 1,Laundry
Sewer: Public Sewer
SQFT Above Finished: 3218
SQFT Total Finished: 3218
Structure Type: Detached
Total Garage/Parking Spaces: 7
Water: Public
Local Schools
High School: UPPER DUBLIN
Middle School: SANDY RUN
Elementary School: MAPLE GLEN
School District: UPPER DUBLIN
Listed By / Shown By
Listed By
Agency Name: SERHANT PENNSYLVANIA LLC
Agency Phone: 6106359977
Shown By
Agent Name: Tina Kosinski
Agent Phone: (717) 440-2467
Agency Title: Berkshire Hathaway HomeServices Homesale Realty

 First American
Estimate Your Payment
Estimated Payment
$ 3,122.30 per month $1,836.09 Principal & Interest $1,045.58 Property Tax $240.63 Homeowner's Insurance



 Corporate Office - 215 S Centerville Rd. Lancaster, PA 17603

1819 Webster Lane | MLS# PAMC2199912
This single family home located at 1819 Webster Lane, Ambler, PA 19002 is currently listed for sale with an asking price of $825,000. This property was built in 1970 and has 5 bedrooms and 2 full and 1 partial baths with 3218 sq. ft. Webster Lane is located in the MAPLE GLEN subdivision within the UPPER DUBLIN school district. Search MAPLE GLEN real estate on www.tkrealestate.org today.