BEDS4
BATHS2 full 1 partial
SQUARE FEET2,176
MLS#PAYK2108530
STATUSACTIVE
PROPERTY TYPEResidential - Single Family
SUBDIVISIONTHE WOODS
SCHOOLWEST SHORE
Property Description
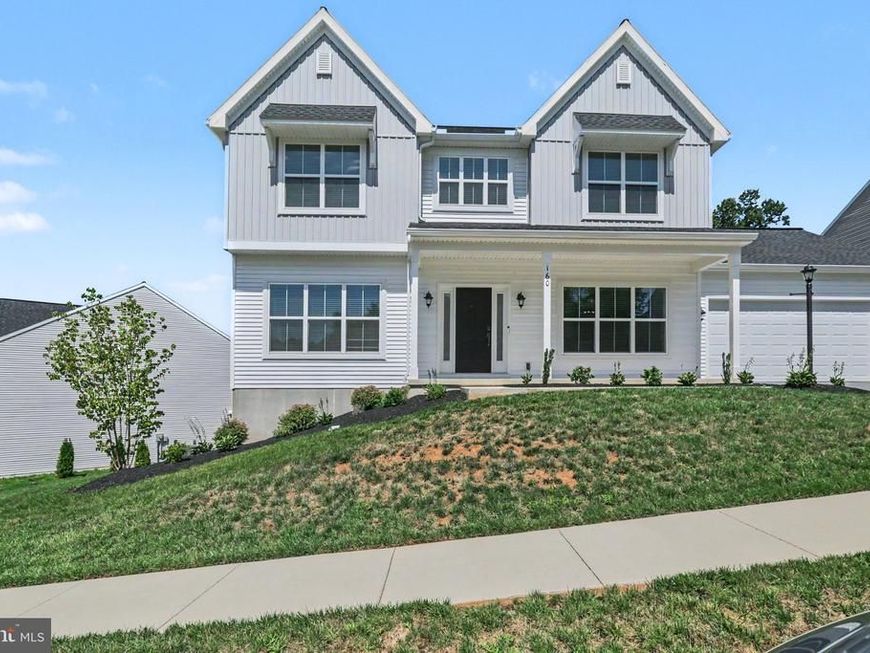
Why wait to build when you can move right into this beautifully maintained 2024 home in the desirable Woods II community of Newberry Township? Offering the perfect blend of modern style and everyday functionality, this practically new 4-bedroom, 2.5-bath home features an open-concept design ideal for today's lifestyle. Luxury vinyl plank flooring flows throughout the first floor, connecting the spacious dining area, well-appointed kitchen, and inviting family room with an electric fireplace. A versatile front living room offers the flexibility to serve as a home office, den, or additional sitting area. The kitchen includes a complete stainless steel appliance package, making this home truly move-in ready. A convenient first-floor laundry room adds to the thoughtful layout. Upstairs, you'll find a spacious primary suite with a private bath and walk-in closet, along with three additional bedrooms and a full hall bath. The expansive walkout basement offers endless potential to create additional living space, a recreation room, home gym, or workshop. Enjoy the peace of mind that comes with newer construction while avoiding the wait and added expense of building. Conveniently located to major commuter routes, this home is ready for its next owners.
Property Features
Property Type: Residential - Single Family
Basement: Full, Unfinished, Walkout Level
Basement: Yes
Cooling: Central A/C
Fireplaces: 1
Fuel Type: Electric
Garage: 2
Heating: Forced Air, Heat Pump(s)
Home Style: Traditional
Lot Size: 0.35 Acres
Roof Type: Architectural Shingle
Stories: 2.0
Taxes: $6,537
Year Built: 2024
Feature Descriptions
Additional Structures: Above Grade, Below Grade
Appliances: Dishwasher, Disposal, Dryer, Microwave, Oven/Range - Electric, Refrigerator, Washer
Electric: 200+ Amp Service
Exterior: Vinyl Siding, Stick Built
Fireplace: Electric
HOA Fee: $40.00/Monthly
Lot: Backs to Trees, Sloping
Lot Dimensions: 0.35 Acre(S)
Municipality: NEWBERRY TWP
Parking Notes: 2 Total Parking Spaces
Rooms: Living Room, Dining Room, Primary Bedroom, Bedroom 2,Bedroom 3,Bedroom 4,Kitchen, Family Room, Basement, Laundry, Primary Bathroom, Full Bath, Half Bath
Sewer: Public Sewer
SQFT Above Finished: 2176
SQFT Total Finished: 2176
Structure Type: Detached
Total Garage/Parking Spaces: 2
Water: Public
Room Sizes
Living Room: 13 x 12 Level - Main
Dining Room: 14 x 12 Level - Main
Family Room: 18 x 15 Level - Main
Kitchen: 13 x 16 Level - Main
Primary Bedroom: 13 x 15 Level - Upper 1
Primary Bathroom: 5 x 12 Level - Upper 1
Bedroom 2: 13 x 12 Level - Upper 1
Bedroom 3: 14 x 12 Level - Upper 1
Bedroom 4: 11 x 12 Level - Upper 1
Full Bath: 14 x 12 Level - Upper 1
Half Bath: 7 x 3 Level - Main
Laundry: 7 x 10 Level - Main
Basement: 37 x 28 Level - Lower 1
Local Schools
High School: RED LAND
School District: WEST SHORE
Listed By / Shown By
Listed By
Agency Name: RE/MAX Realty Associates
Agency Phone: 7177616300
Shown By
Agent Name: Tina Kosinski
Agent Phone: (717) 440-2467
Agency Title: Berkshire Hathaway HomeServices Homesale Realty

 First American
Estimate Your Payment
Estimated Payment
$ 1,778.19 per month $1,090.53 Principal & Interest $544.75 Property Tax $142.92 Homeowner's Insurance



 Corporate Office - 215 S Centerville Rd. Lancaster, PA 17603
160 Red Maple Drive | MLS# PAYK2108530
This single family home located at 160 Red Maple Drive , Etters, PA 17319 is currently listed for sale with an asking price of $490,000. This property was built in 2024 and has 4 bedrooms and 2 full and 1 partial baths with 2176 sq. ft. Red Maple Drive is located in the THE WOODS subdivision within the WEST SHORE school district. Search THE WOODS real estate on www.tkrealestate.org today.