BEDS3
BATHS2 full
SQUARE FEET1,664
MLS#PAAD2026582
STATUSACTIVE
PROPERTY TYPEResidential - Single Family
SCHOOLCONEWAGO VALLEY
Property Description
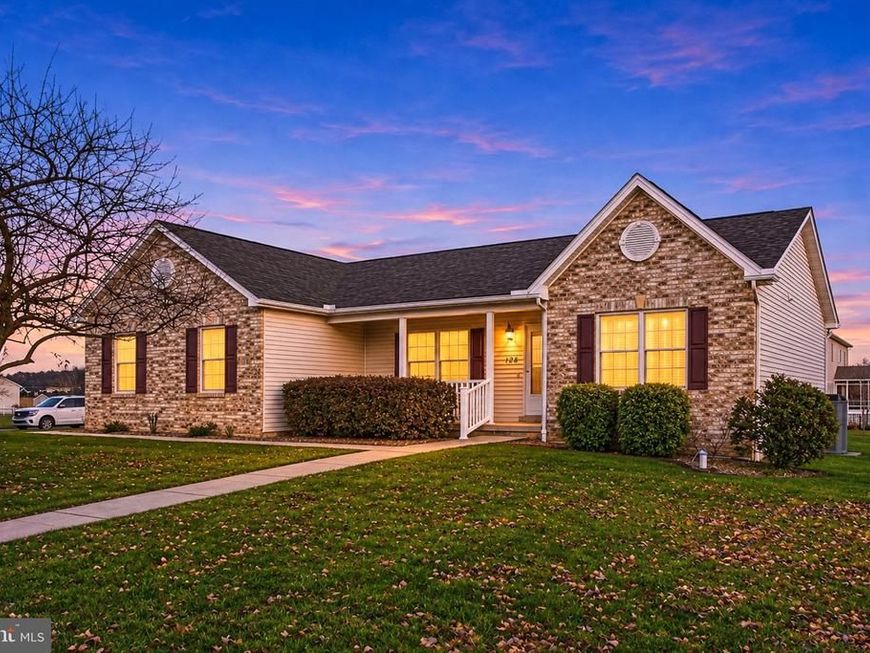
**Professional photos coming 11/13/2026** Welcome to this well-maintained ranch-style home situated on a spacious 0.61-acre corner lot. Built in 2004, this home offers three bedrooms, two full bathrooms, and a functional layout with comfortable one-level living. The eat-in kitchen features an island, providing additional workspace and seating, along with a built-in microwave, dishwasher, and single oven. The main-level laundry adds everyday convenience, while the sunroom room features a gas fireplace. Downstairs, the full walkout basement offers plenty of potential for additional living space, a recreation area, workshop, or storage. Outside, you'll find multiple spaces to enjoy, including a porch, deck, and patio. The level yard provides room for outdoor activities, gardening, or entertaining. Off-street parking accommodates up to four vehicles with a 2 car garage. With its convenient ranch-style layout, generous lot size, and flexible space, this property offers a great opportunity for buyers looking for room to spread out while enjoying the benefits of single-level living.
Property Features
Property Type: Residential - Single Family
Basement: Yes
Basement: Full, Poured Concrete, Walkout Level, Sump Pump
Cooling: Central A/C
Fireplaces: 1
Fuel Type: Natural Gas
Heating: Forced Air
Home Style: Ranch/Rambler
Lot Size: 0.61 Acres
Roof Type: Shingle, Asphalt
Stories: 1.0
Taxes: $5,312
Year Built: 2004
Feature Descriptions
Accessibility: Level Entry - Main
Additional Structures: Above Grade, Below Grade
Appliances: Dishwasher, Built-In Microwave, Washer, Dryer, Refrigerator, Oven - Single
Exterior: Rough-In Plumbing, Vinyl Siding, Brick
Fireplace: Gas/Propane
Interior: Kitchen - Island, Kitchen - Eat-In
Location: Corner Lot/Unit
Lot: Level, Corner
Lot Dimensions: 0.61 Acre(S)
Municipality: OXFORD TWP
Number of Rooms: 5
Parking Features: Concrete Driveway
Parking Notes: 4 Total Parking Spaces
Pet Restrictions: Dogs OK, Cats OK
Sewer: Public Sewer
SQFT Above Finished: 1664
SQFT Total Finished: 1664
Structure Type: Detached
Total Garage/Parking Spaces: 4
Water: Well
Local Schools
High School: NEW OXFORD
Elementary School: NEW OXFORD
School District: CONEWAGO VALLEY
Listed By / Shown By
Listed By
Agency Name: Keller Williams Keystone Realty
Agency Phone: 7177555599
Shown By
Agent Name: Tina Kosinski
Agent Phone: (717) 440-2467
Agency Title: Berkshire Hathaway HomeServices Homesale Realty

 First American
Estimate Your Payment
Estimated Payment
$ 1,497.39 per month $932.51 Principal & Interest $442.67 Property Tax $122.21 Homeowner's Insurance



 Corporate Office - 215 S Centerville Rd. Lancaster, PA 17603

128 Reba Drive | MLS# PAAD2026582
This single family home located at 128 Reba Drive, New Oxford, PA 17350 is currently listed for sale with an asking price of $419,000. This property was built in 2004 and has 3 bedrooms and 2 full baths with 1664 sq. ft. Reba Drive is located within the CONEWAGO VALLEY school district. Search New Oxford real estate on www.tkrealestate.org today.