BEDS1
BATHS1 full
SQUARE FEET940
MLS#PAMC2199398
STATUSACTIVE
PROPERTY TYPEResidential - Condominium
SUBDIVISIONTHE MEADOWS
SCHOOLSPRING-FORD AREA
Property Description
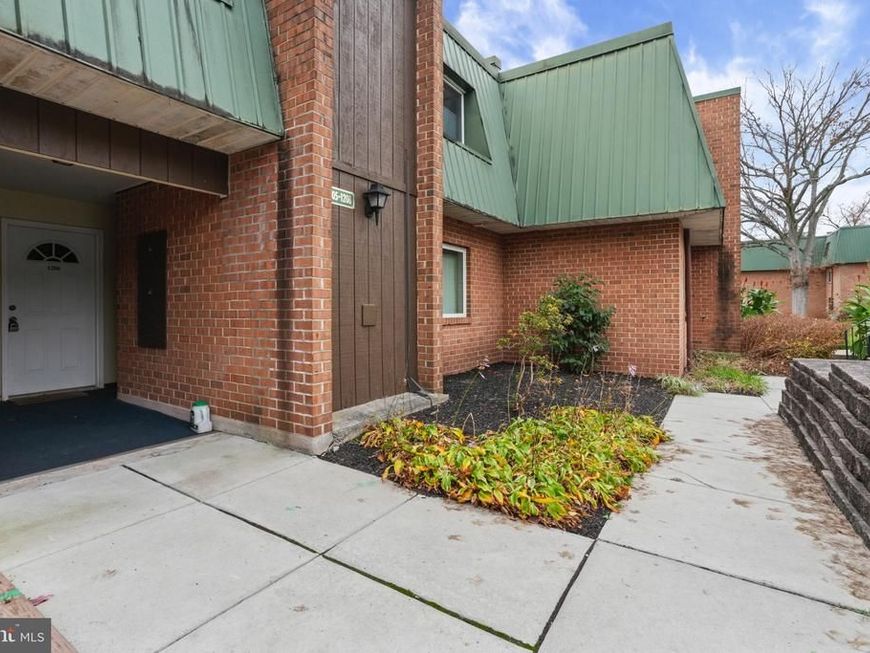
This charming 1-bedroom, 1-bathroom FIRST FLOOR unit in The Meadows offers an excellent opportunity for the first time buyer, down sizer or potential for rental income. Built in 1973, this well-maintained garden-style apartment features a cozy dining area, perfect for entertaining or enjoying quiet meals at home. The unit boasts 940 sq. ft. of living space, providing ample room for comfortable living. Potential buyers will appreciate the low association fees, which cover essential services like common area maintenance, lawn care, exterior building maintenance, and water, ensuring minimal upkeep costs. The community amenities, including an outdoor pool and basketball courts, enhance the property's appeal, fostering a vibrant lifestyle. The washer and dryer hookups are IN the unit. Storage locker included with the property. Positioned in a desirable location, this property is a fantastic opportunity for any buyer.
Property Features
Property Type: Residential - Condominium
Cooling: Central A/C
Fuel Type: Natural Gas
Heating: 90% Forced Air
Home Style: Straight Thru
Roof Type: Architectural Shingle
Stories: 1.0
Taxes: $2,436
Year Built: 1973
Feature Descriptions
Additional Structures: Above Grade
Community Amenities: Basketball Courts, Pool - Outdoor
Condo/Coop Fee: $383.39/Monthly
Exterior: Brick
Interior: Dining Area
Municipality: UPPER PROVIDENCE TWP
Number of Rooms: 4
Pet Restrictions: Case by Case Basis
Sewer: Public Sewer
SQFT Above Finished: 940
SQFT Total Finished: 940
Structure Type: Unit/Flat/Apartment
Water: Public
Local Schools
High School: SPRING-FORD SENIOR
School District: SPRING-FORD AREA
Listed By / Shown By
Listed By
Agency Name: RE/MAX Main Line-Kimberton
Agency Phone: 6109353200
Shown By
Agent Name: Tina Kosinski
Agent Phone: (717) 440-2467
Agency Title: Berkshire Hathaway HomeServices Homesale Realty

 First American
Estimate Your Payment
Estimated Payment
$ 630.93 per month $378.35 Principal & Interest $203.00 Property Tax $49.58 Homeowner's Insurance



 Corporate Office - 215 S Centerville Rd. Lancaster, PA 17603

1205 Meadowview Lane, Unit 1205 | MLS# PAMC2199398
This condo located at 1205 Meadowview Lane, Unit 1205, Mont Clare, PA 19453 is currently listed for sale with an asking price of $170,000. This property was built in 1973 and has 1 bedrooms and 1 full baths with 940 sq. ft. Meadowview Lane, Unit 1205 is located in the THE MEADOWS subdivision within the SPRING-FORD AREA school district. Search THE MEADOWS real estate on www.tkrealestate.org today.