BEDS4
BATHS2 full 1 partial
SQUARE FEET2,284
MLS#PABK2080570
STATUSACTIVE
PROPERTY TYPEResidential - Single Family
SUBDIVISIONDEERFIELD VILLAGE
SCHOOLGOVERNOR MIFFLIN
Property Description
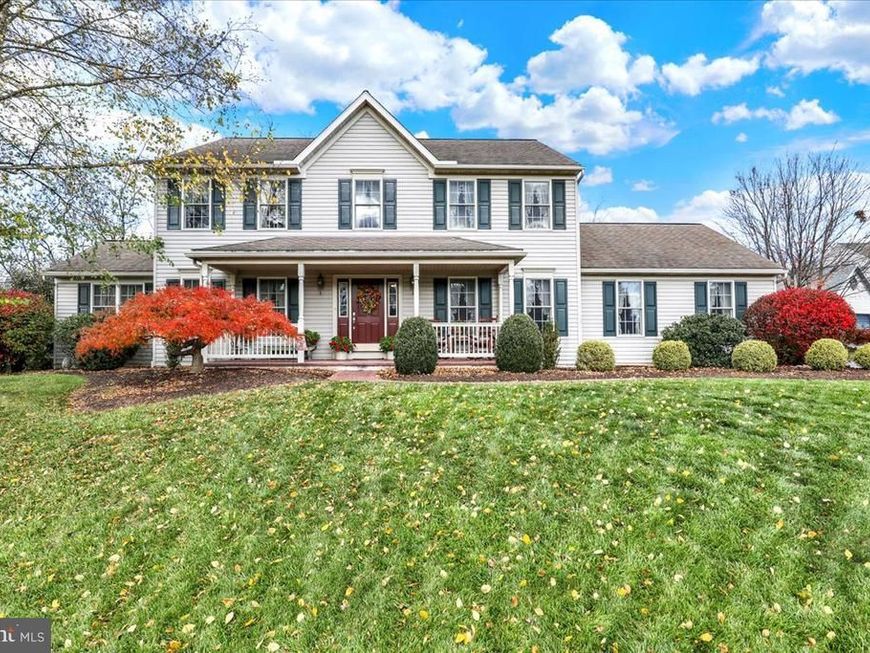
Interior photos to follow 11/10/26! Welcome to 1 Buckskin Drive, located in the beautiful and sought-after community of Deerfield Village within the Governor Mifflin School District! Opportunities like this don't come along often. Proudly offered by its original owners, this meticulously maintained home features an impressive list of upgrades and additions that are sure to impress. Offering approximately 2,300 square feet of interior living space, this home is situated on a desirable 0.29 acre corner lot. Enjoy the convenience of being close to major roadways, great for commuters, shopping, restaurants, and schools, while still tucked away on a quiet side street that offers a peaceful setting. Step inside to a warm and welcoming two-story foyer, which sets the tone for the spacious and thoughtfully designed main level. To the left, you'll find the living room, currently being used as an office, while the formal dining room sits to the right. The well appointed kitchen features a comfortable breakfast area, with all appliances included, and opens to the inviting family room, complete with a cozy gas fireplace. An additional den, currently serving as the formal living room, provides even more flexible living space. A powder room and convenient main-floor laundry room complete this level. Just beyond, enjoy the screened-in rear porch, which leads to an oversized composite deck wrapping around the rear and side of the home, an ideal setting for relaxing, entertaining, and enjoying the outdoors. Upstairs, the spacious primary suite offers a private retreat with a generous bedroom, walk-in closet, and en-suite bathroom. Three additional bedrooms and a full hall bathroom complete the second floor. The unfinished basement provides abundant storage potential and features Bilco doors for convenient exterior access. The oversized two-car garage offers even more functionality, with a convenient man door connecting directly to the exterior shed, creating excellent possibilities for additional storage, hobbies, or a workshop. The private yard offers just the right amount of outdoor space without becoming overwhelming to maintain. Throughout the home, you'll appreciate the thoughtful details and quality improvements, including crown molding throughout the main floor, stunning and intricate crown molding in select areas of the upper level, wainscoting, hardwood flooring, low-maintenance luxury vinyl plank flooring, Andersen double-hung windows, a tankless water heater, and so much more! Tastefully decorated, lovingly maintained, and offering an abundance of living space, storage, and desirable features, 1 Buckskin Drive is a home you won't want to miss! Join us for an Open House on Saturday, November 14th, from 1:00 PM to 3:00 PM. We look forward to welcoming you!
Property Features
Property Type: Residential - Single Family
Basement: Yes
Basement: Full, Poured Concrete, Walkout Stairs
Cooling: Central A/C
Fireplaces: 1
Fuel Type: Natural Gas
Garage: 2
Heating: Forced Air
Home Style: Colonial
Lot Size: 0.29 Acres
Stories: 2.0
Taxes: $8,716
Year Built: 2001
Feature Descriptions
Additional Structures: Above Grade, Below Grade
Electric: 200+ Amp Service
Exterior: Vinyl Siding
Exterior: Street Lights
Fireplace: Gas/Propane
Flooring: Carpet, Hardwood, Luxury Vinyl Plank
HOA Fee: $101.00/Monthly
Interior: Bathroom - Jetted Tub, Breakfast Area, Carpet, Ceiling Fan(s), Central Vacuum, Chair Railings, Crown Moldings, Family Room Off Kitchen, Pantry, Recessed Lighting, Wainscotting, Walk-in Closet(s), Water Treat System, Wood Floors
Lot: Corner
Lot Dimensions: 0.29 Acre(S)
Municipality: CUMRU TWP
Parking Notes: 5 Total Parking Spaces
Rooms: Living Room, Dining Room, Primary Bedroom, Bedroom 2,Bedroom 3,Bedroom 4,Kitchen, Family Room, Den, Laundry, Screened Porch
Sewer: Public Sewer
SQFT Above Finished: 2284
SQFT Total Finished: 2284
Structure Type: Detached
Total Garage/Parking Spaces: 5
Water: Public
Room Sizes
Primary Bedroom: 11 x 19 Level - Upper 1
Bedroom 2: 12 x 11 Level - Upper 1
Bedroom 3: 10 x 10 Level - Upper 1
Bedroom 4: 12 x 11 Level - Upper 1
Living Room: 12 x 13 Level - Main
Dining Room: 12 x 11 Level - Main
Family Room: 15 x 15 Level - Main
Kitchen: 21 x 12 Level - Main
Den: 11 x 13 Level - Main
Screened Porch: 15 x 11 Level - Main
Laundry: 8 x 6 Level - Main
Local Schools
School District: GOVERNOR MIFFLIN
Listed By / Shown By
Listed By
Agency Name: Keller Williams Platinum Realty - Wyomissing
Agency Phone: 6108981441
Shown By
Agent Name: Tina Kosinski
Agent Phone: (717) 440-2467
Agency Title: Berkshire Hathaway HomeServices Homesale Realty

 First American
Estimate Your Payment
Estimated Payment
$ 1,795.91 per month $945.64 Principal & Interest $726.33 Property Tax $123.93 Homeowner's Insurance



 Corporate Office - 215 S Centerville Rd. Lancaster, PA 17603

1 Buckskin Drive | MLS# PABK2080570
This single family home located at 1 Buckskin Drive, Reading, PA 19607 is currently listed for sale with an asking price of $424,900. This property was built in 2001 and has 4 bedrooms and 2 full and 1 partial baths with 2284 sq. ft. Buckskin Drive is located in the DEERFIELD VILLAGE subdivision within the GOVERNOR MIFFLIN school district. Search DEERFIELD VILLAGE real estate on www.tkrealestate.org today.